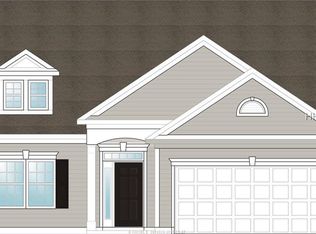
The latest in Lowcountry designs; the Coosaw floor plan. This unique open floor plan combines everything everyone wants in a home. Entry foyer, enormous great room, casual dining large enough for twelve guests, and fantastic kitchen with floating island and plenty of cabinet and counter space. A dedicated laundry room leads to a two car garage. The Owner's suite is lavishly equipped with double vanity, walk-in tile shower, and huge closet. A split bedroom floor plan provides privacy for guests. Great views of the private wooded lot from every room. Excellent amenities for $800 per year.
This property is off market, which means it's not currently listed for sale or rent on Zillow. This may be different from what's available on other websites or public sources.