Welcome to this charming villa-styled condo over looking the golf course in the Desirable Wekiva Villas on the Green. Upon entertaining this home you are immediately greeted with wonderful natural light and fantastic golf course views. The eat-in kitchen opens to the dining/ great room, with direct access to the large screened-in patio overlooking the golf course. the expansive screened-in patio provides a perfect area to look out and observe the golf course, a truly peaceful spot. The large master bedroom also has an additional room that is ideal for a home office. Newer windows offers a lovely wooded view of the backyard overlooking the golf course. The home is situated on a dead-end street! The second bedroom has a full bathroom, perfect for family and guests. There is a 1-car attached garage with ample storage. The roof was replaced within the last 7 years. Excellent Seminole County "A" schools, close proximity to parks, tennis/pickleball and recreational facilities. Close to shopping, restaurants and so much more!!!!
Sold for $221,000
$221,000
356 GOLFSIDE COVE #28, LONGWOOD, FL 32779
2beds
1,290sqft
Condominium
Built in 1988
-- sqft lot
$220,500 Zestimate®
$171/sqft
$1,898 Estimated rent
Home value
$220,500
$201,000 - $243,000
$1,898/mo
Zestimate® history
Owner options
List your home for rent
$1,898/mo
Rent Zestimate®
Find your next renter with Zillow Rental Manager. Plus, with online applications, you can quickly screen prospective tenants – for free.
$1,898/mo
Rent Zestimate®
Refinance and save
$2,046/mo
Est. payment
Refinancing to a lower rate could help reduce your monthly payments and save thousands over the life of the loan.
$2,046/mo
Est. payment
Explore your selling options
Work with a Zillow partner agent
Leverage their expertise and Zillow's premium Showcase listings to get your home seen by more buyers.
Get startedList with your own agent
Get your home in front of millions of buyers by listing it on Zillow.
Learn how to do itSell it yourself
Take full control of how buyers see your home on Zillow by listing For Sale by Owner (FSBO).
List your homeWhat's special
Overlooking the golf courseVilla-styled condoFantastic golf course viewsWonderful natural lightNewer windowsLarge screened-in patioExpansive screened-in patio
Zillow last checked:
Listing updated:
Listed by:
Bonnie Kramer 407-832-5989,
COLDWELL BANKER REALTY 407-696-8000
Bought with:
Thomas Veal, 3534353
COLDWELL BANKER REALTY
Source: Stellar MLS,MLS#: O6372748 Originating MLS: Orlando Regional
Originating MLS: Orlando Regional
Facts & features
Interior
Bedrooms & bathrooms
- Bedrooms: 2
- Bathrooms: 3
- Full bathrooms: 2
- 1/2 bathrooms: 1
Rooms
- Room types: Attic, Great Room
Primary bedroom
- Features: Walk-In Closet(s)
- Level: Second
- Area: 240 Square Feet
- Dimensions: 12x20
Bedroom 2
- Features: Built-in Closet
- Level: Second
- Area: 110 Square Feet
- Dimensions: 10x11
Balcony porch lanai
- Features: No Closet
- Level: First
- Area: 168 Square Feet
- Dimensions: 7x24
Dinette
- Features: No Closet
- Level: First
- Area: 120 Square Feet
- Dimensions: 10x12
Great room
- Features: Built-in Closet
- Level: First
- Area: 180 Square Feet
- Dimensions: 12x15
Kitchen
- Features: No Closet
- Level: First
- Area: 117 Square Feet
- Dimensions: 9x13
Heating
- Central, Electric
Cooling
- Central Air
Appliances
- Included: Dishwasher, Dryer, Electric Water Heater, Exhaust Fan, Microwave, Range, Range Hood, Refrigerator, Washer
- Laundry: Electric Dryer Hookup, In Garage, Washer Hookup
Features
- Ceiling Fan(s), Eating Space In Kitchen, Kitchen/Family Room Combo, PrimaryBedroom Upstairs, Solid Wood Cabinets, Thermostat, Walk-In Closet(s)
- Flooring: Carpet, Ceramic Tile
- Doors: Sliding Doors
- Has fireplace: No
Interior area
- Total structure area: 1,755
- Total interior livable area: 1,290 sqft
Property
Parking
- Total spaces: 1
- Parking features: Driveway, Garage Door Opener
- Attached garage spaces: 1
- Has uncovered spaces: Yes
- Details: Garage Dimensions: 259X149
Features
- Levels: Two
- Stories: 2
- Patio & porch: Covered, Enclosed, Rear Porch, Screened
- Exterior features: Irrigation System, Lighting, Rain Gutters
- Has view: Yes
- View description: Golf Course, Trees/Woods
Lot
- Size: 1,908 Square Feet
- Features: Cul-De-Sac, City Lot, In County, Landscaped, On Golf Course, Street Dead-End
- Residential vegetation: Mature Landscaping, Trees/Landscaped, Wooded
Details
- Parcel number: 06212951800000280
- Zoning: PUD
- Special conditions: None
Construction
Type & style
- Home type: Condo
- Property subtype: Condominium
- Attached to another structure: Yes
Materials
- Block, Other
- Foundation: Block, Slab
- Roof: Shingle
Condition
- Completed
- New construction: No
- Year built: 1988
Utilities & green energy
- Sewer: Public Sewer
- Water: None
- Utilities for property: Cable Available, Cable Connected, Electricity Available, Electricity Connected, Fire Hydrant, Underground Utilities, Water Available, Water Connected
Community & HOA
Community
- Features: Association Recreation - Owned, Deed Restrictions, Golf Carts OK, Golf, Park, Playground, Pool, Sidewalks, Tennis Court(s)
- Pet fee: $0 monthly
- Subdivision: WEKIVA VILLAS ON THE GREEN 2
HOA
- Has HOA: Yes
- Services included: Community Pool, Maintenance Structure, Maintenance Grounds, Pool Maintenance
- HOA fee: $466 monthly
- HOA name: Signature Management Solutions
- HOA phone: 407-379-1455
- Second HOA name: Wekiva Hunt Club Community Association
- Second HOA phone: 407-774-6111
Location
- Region: Longwood
Financial & listing details
- Price per square foot: $171/sqft
- Annual tax amount: $1,755
- Date on market: 1/22/2026
- Cumulative days on market: 13 days
- Listing terms: Conventional,FHA
- Ownership: Fee Simple
- Total actual rent: 0
- Electric utility on property: Yes
- Road surface type: Asphalt
Price history
| Date | Event | Price |
|---|---|---|
| 3/3/2026 | Sold | $221,000-11.6%$171/sqft |
Source:  Stellar MLS #O6372748 Report a problem Stellar MLS #O6372748 Report a problem | ||
| 2/5/2026 | Pending sale | $249,900$194/sqft |
Source: Stellar MLS #O6372748 Report a problem | ||
| 1/22/2026 | Listed for sale | $249,900$194/sqft |
Source: Stellar MLS #O6372748 Report a problem | ||
Public tax history
Tax history is unavailable.
Neighborhood: 32779
Nearby homes
- $221,3002 bd3 ba1.2k sqft356 Golfside Cv, Longwood, FL 32779Sold
- $281,4003 bd2 ba1.7k sqft354 Golfside Cv, Longwood, FL 32779Off Market
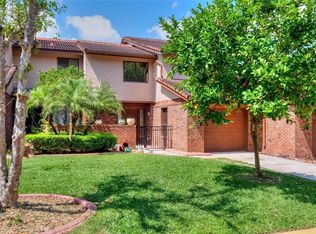
- $331,5003 bd3 ba1.7k sqft354 Golfside Cv #354, Longwood, FL 32779Off Market
- $287,7003 bd2 ba1.6k sqft358 Golfside Cv, Longwood, FL 32779Off Market
- $335,300-- bd-- ba-- sqft352 Golfside Cove ##26, Longwood, FL 32779Off Market
- $278,6003 bd2 ba1.6k sqft352 Golfside Cv, Longwood, FL 32779Off Market
- $299,5003 bd2 ba1.6k sqft352 Golfside Cv #352, Longwood, FL 32779For Sale
- $270,0002 bd3 ba1.2k sqft360 Golfside Cv #360, Longwood, FL 32779Sold
Nearby schools
GreatSchools rating
- 8/10Wekiva Elementary SchoolGrades: PK-5Distance: 0.7 mi
- 7/10Teague Middle SchoolGrades: 6-8Distance: 2.7 mi
- 5/10Lake Brantley High SchoolGrades: 9-12Distance: 1.8 mi
Schools provided by the listing agent
- Elementary: Wekiva Elementary
- Middle: Teague Middle
- High: Lake Brantley High
Source: Stellar MLS. This data may not be complete. We recommend contacting the local school district to confirm school assignments for this home.
Get a cash offer in 3 minutes
Find out how much your home could sell for in as little as 3 minutes with a no-obligation cash offer.
Estimated market value
$220,500
Get a cash offer in 3 minutes
Find out how much your home could sell for in as little as 3 minutes with a no-obligation cash offer.
Estimated market value
$220,500
- Florida
- Seminole County
- Longwood
- 32779
- 356 GOLFSIDE COVE Unit 28
