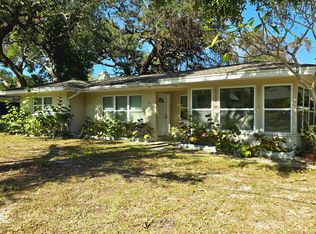
When was the last time you meditated ? Saw a sunrise? Slowed down and enjoyed a tranquil moment in nature? Safety Harbor is waiting for you. Just a short stroll from Tampa Bay, high above the water, you’ll find an immaculately landscaped home with clean lines, abundant natural light, and wide open spaces. The main living area is open concept with a unique kitchen and stacked stone detail. Each of the 3 bedrooms is large and inviting with new windows and plenty of storage. Adjacent to the master suite is an expansive zen garden. It’s the perfect place to self focus and just breathe in the bay air. The bathrooms have been thoughtfully updated and bring a beautiful balance of natural and modern elements. There are peekaboo views of the bay throughout the home which give you that vacation feeling all year long. For those rare chilly florida nights, the den at the rear of the home adds a bit of coziness with a functioning fireplace and wood beam accents. Generous and inviting, the screened, covered, and tiled lanai is just waiting to host an morning coffee date or an evening happy hour. The backyard is lushly green and boasts more of those stunning bay views. For those inclined, there is more than enough room in this double lot to add a pool or workshop( if you need more space than the ample two car garage provides).The current owner thoughtfully added new windows, replaced the roof and fence, installed a tankless water heater and new HVAC system so that the buyer can focus their time on making this home their own. Main Street Safety Harbor is just a short bike ride away and offers weekly events, festivals, races and concerts. Our small town with big charm is full of delicious restaurants, local bars and breweries, bike trails, parks, and specialty shops all anchored by the world class historic Safety Harbor Spa and resort.
Sold for $738,000
$738,000
356 GRAND CENTRAL AVENUE, SAFETY HARBOR, FL 34695
3beds
2,216sqft
Single Family Residence
Built in 1979
9,400 Square Feet Lot
$702,900 Zestimate®
$333/sqft
$4,091 Estimated rent
Home value
$702,900
$633,000 - $780,000
$4,091/mo
Zestimate® history
Owner options
List your home for rent
$4,091/mo
Rent Zestimate®
Find your next renter with Zillow Rental Manager. Plus, with online applications, you can quickly screen prospective tenants – for free.
$4,091/mo
Rent Zestimate®
Refinance and save
$5,079/mo
Est. payment
Refinancing to a lower rate could help reduce your monthly payments and save thousands over the life of the loan.
$5,079/mo
Est. payment
Explore your selling options
Work with a Zillow partner agent
Leverage their expertise and Zillow's premium Showcase listings to get your home seen by more buyers.
Get startedList with your own agent
Get your home in front of millions of buyers by listing it on Zillow.
Learn how to do itSell it yourself
Take full control of how buyers see your home on Zillow by listing For Sale by Owner (FSBO).
List your homeWhat's special
Zillow last checked:
Listing updated:
Listed by:
Jacy Jarrell 813-454-8266,
BLAKE REAL ESTATE INC 727-359-0388,
Natalie Barone 727-515-8389,
BLAKE REAL ESTATE INC
Bought with:
William Rossell, 3151139
CHARLES RUTENBERG REALTY INC
Source: Stellar MLS,MLS#: TB8341509 Originating MLS: Suncoast Tampa
Originating MLS: Suncoast Tampa
Facts & features
Interior
Bedrooms & bathrooms
- Bedrooms: 3
- Bathrooms: 2
- Full bathrooms: 2
Rooms
- Room types: Bonus Room
Primary bedroom
- Features: Walk-In Closet(s)
- Level: First
- Area: 240 Square Feet
- Dimensions: 16x15
Bedroom 2
- Features: Built-in Closet
- Level: First
- Area: 234 Square Feet
- Dimensions: 18x13
Bedroom 3
- Features: Built-in Closet
- Level: First
- Area: 182 Square Feet
- Dimensions: 14x13
Dining room
- Level: First
- Area: 187 Square Feet
- Dimensions: 17x11
Family room
- Level: First
- Area: 364 Square Feet
- Dimensions: 26x14
Kitchen
- Level: First
- Area: 180 Square Feet
- Dimensions: 15x12
Laundry
- Level: First
- Area: 160 Square Feet
- Dimensions: 20x8
Living room
- Level: First
- Area: 299 Square Feet
- Dimensions: 13x23
Heating
- Heat Pump
Cooling
- Central Air
Appliances
- Included: Dishwasher, Range, Tankless Water Heater, Water Softener
- Laundry: Inside, Laundry Room
Features
- Attic Fan, Ceiling Fan(s), Crown Molding, Living Room/Dining Room Combo, Open Floorplan, Primary Bedroom Main Floor, Solid Surface Counters, Thermostat
- Flooring: Porcelain Tile
- Doors: Sliding Doors
- Has fireplace: Yes
Interior area
- Total structure area: 2,946
- Total interior livable area: 2,216 sqft
Property
Parking
- Total spaces: 2
- Parking features: Garage - Attached
- Attached garage spaces: 2
Features
- Levels: One
- Stories: 1
- Patio & porch: Covered, Front Porch, Patio, Rear Porch, Screened
- Exterior features: Garden, Lighting, Other, Private Mailbox, Rain Gutters
- Has view: Yes
- View description: City, Water
- Water view: Water
Lot
- Size: 9,400 Square Feet
- Dimensions: 76 x 123
- Features: City Lot, Landscaped, Oversized Lot
- Residential vegetation: Mature Landscaping, Oak Trees, Trees/Landscaped
Details
- Parcel number: 342816950040050190
- Special conditions: None
Construction
Type & style
- Home type: SingleFamily
- Architectural style: Ranch
- Property subtype: Single Family Residence
Materials
- Block, Stucco
- Foundation: Block
- Roof: Shingle
Condition
- Completed
- New construction: No
- Year built: 1979
Utilities & green energy
- Sewer: Public Sewer
- Water: Public
- Utilities for property: Cable Connected, Electricity Connected, Phone Available, Sewer Connected, Street Lights, Water Connected
Community & HOA
Community
- Pet fee: $0 monthly
- Subdivision: WASHINGTON-BRENNAN SUB
HOA
- Has HOA: No
Location
- Region: Safety Harbor
Financial & listing details
- Price per square foot: $333/sqft
- Tax assessed value: $669,468
- Annual tax amount: $7,693
- Date on market: 1/23/2025
- Cumulative days on market: 1 day
- Listing terms: Cash,Conventional,FHA,VA Loan
- Ownership: Fee Simple
- Total actual rent: 0
- Electric utility on property: Yes
- Road surface type: Paved
Price history
| Date | Event | Price |
|---|---|---|
| 2/7/2025 | Sold | $738,000$333/sqft |
Source:  Stellar MLS #TB8341509 Report a problem Stellar MLS #TB8341509 Report a problem | ||
| 1/24/2025 | Pending sale | $738,000$333/sqft |
Source: Stellar MLS #TB8341509 Report a problem | ||
| 1/23/2025 | Listed for sale | $738,000-15.7%$333/sqft |
Source: Stellar MLS #TB8341509 Report a problem | ||
| 11/9/2024 | Listing removed | $875,000$395/sqft |
Source: Stellar MLS #U8251720 Report a problem | ||
| 8/8/2024 | Price change | $875,000-7.9%$395/sqft |
Source: Stellar MLS #U8251720 Report a problem | ||
| 7/27/2024 | Listed for sale | $950,000+225.9%$429/sqft |
Source: Stellar MLS #U8251720 Report a problem | ||
| 1/26/2022 | Sold | $291,500-33.8%$132/sqft |
Source: Public Record Report a problem | ||
| 4/13/2020 | Sold | $440,000$199/sqft |
Source: Public Record Report a problem | ||
Public tax history
| Year | Property taxes | Tax assessment |
|---|---|---|
| 2025 | $8,126 +5.6% | $507,990 +2.9% |
| 2024 | $7,694 +1.3% | $493,673 +3% |
| 2023 | $7,593 -11% | $479,294 +6.6% |
| 2022 | $8,533 +13.9% | $449,779 +10% |
| 2021 | $7,489 +7% | $408,890 +8.5% |
| 2020 | $7,001 +271.3% | $376,784 +164.8% |
| 2019 | $1,886 | $142,271 +1.9% |
| 2018 | $1,886 +1.7% | $139,618 +2.1% |
| 2017 | $1,853 +2.3% | $136,746 +2.1% |
| 2016 | $1,811 -2.1% | $133,933 +0.7% |
| 2015 | $1,850 +0.7% | $133,002 +0.8% |
| 2014 | $1,837 +2.2% | $131,946 +1.5% |
| 2013 | $1,797 +3.2% | $129,996 +1.7% |
| 2012 | $1,741 | $127,823 +3% |
| 2011 | -- | $124,100 +1.5% |
| 2010 | -- | $122,266 +2.7% |
| 2009 | -- | $119,052 +0.1% |
| 2008 | $1,471 | $118,933 +2.7% |
| 2007 | -- | $115,816 -54.1% |
| 2005 | -- | $252,100 +20.4% |
| 2004 | $1,626 +0.8% | $209,400 +16.3% |
| 2003 | $1,614 +3.3% | $180,000 +10.4% |
| 2002 | $1,563 | $163,100 +38.6% |
| 2001 | $1,563 +3.3% | $117,700 +7.9% |
| 2000 | $1,512 | $109,100 |
Find assessor info on the county website
Neighborhood: 34695
Nearby homes
- $367,800-- bd2 ba1.1k sqft346 Grand Central Ave, Safety Harbor, FL 34695Off Market
- $706,1003 bd2 ba2k sqft366 Grand Central Ave, Safety Harbor, FL 34695Off Market
- $401,8003 bd1 ba1.1k sqft336 Grand Central Ave, Safety Harbor, FL 34695Off Market

- $544,9002 bd1 ba1k sqft335 Washington Dr, Safety Harbor, FL 34695Off Market
- $245,400-- bd-- ba1k sqft1110 Thayer St, Safety Harbor, FL 34695Off Market
- $448,1003 bd2 ba1.2k sqft326 Grand Central Ave, Safety Harbor, FL 34695Off Market
- $1,117,300-- bd4 ba2k sqft1117 N Bayshore Dr, Safety Harbor, FL 34695Off Market
- $241,700-- bd-- ba1k sqft1112 Thayer St, Safety Harbor, FL 34695Off Market
Nearby schools
GreatSchools rating
- 10/10Safety Harbor Elementary SchoolGrades: PK-5Distance: 0.7 mi
- 6/10Safety Harbor Middle SchoolGrades: 6-8Distance: 0.4 mi
- 5/10Countryside High SchoolGrades: PK,9-12Distance: 2.5 mi
Schools provided by the listing agent
- Elementary: Safety Harbor Elementary-PN
- Middle: Safety Harbor Middle-PN
- High: Countryside High-PN
Source: Stellar MLS. This data may not be complete. We recommend contacting the local school district to confirm school assignments for this home.
Get a cash offer in 3 minutes
Find out how much your home could sell for in as little as 3 minutes with a no-obligation cash offer.
Estimated market value
$702,900
Get a cash offer in 3 minutes
Find out how much your home could sell for in as little as 3 minutes with a no-obligation cash offer.
Estimated market value
$702,900
- Florida
- Pinellas County
- Safety Harbor
- 34695
- 356 GRAND CENTRAL AVENUE
Nearby cities
Nearby zip codes
Other Safety Harbor Topics
