Gorgeous ranch style (Pompano) end unit with many updated features! Gourmet kitchen with custom cabinetry and Quartz counter tops offers large eat in area with bay window and tile floor. Dining and Living room combo offers vaulted ceiling with new fan, slider to rear deck and fireplace. Master bedroom offers new ceiling fan and full bath with separate shower/toilet area and walk in closet. Second bedroom has new laminate wood floor. Full bath in hall with a tub/shower. Laundry area in hall between the 2 bedrooms. Lower level offers a fabulous entertaining area with horseshoe shaped bar with sink! Office/den being used as a bedroom. Lower level also offers half bath, cedar closet and storage area. 2-car garage with openers and door to driveway.
Sold for $550,000
$550,000
356 Green Rock, Shelton, CT 06484
2beds
2,123sqft
Condo
Built in 1987
-- sqft lot
$593,100 Zestimate®
$259/sqft
$3,928 Estimated rent
Home value
$593,100
$528,000 - $664,000
$3,928/mo
Zestimate® history
Owner options
List your home for rent
$3,928/mo
Rent Zestimate®
Find your next renter with Zillow Rental Manager. Plus, with online applications, you can quickly screen prospective tenants – for free.
$3,928/mo
Rent Zestimate®
Refinance and save
$4,223/mo
Est. payment
Refinancing to a lower rate could help reduce your monthly payments and save thousands over the life of the loan.
$4,223/mo
Est. payment
Explore your selling options
Work with a Zillow partner agent
Leverage their expertise and Zillow's premium Showcase listings to get your home seen by more buyers.
Get startedList with your own agent
Get your home in front of millions of buyers by listing it on Zillow.
Learn how to do itSell it yourself
Take full control of how buyers see your home on Zillow by listing For Sale by Owner (FSBO).
List your homeWhat's special
Facts & features
Interior
Bedrooms & bathrooms
- Bedrooms: 2
- Bathrooms: 3
- Full bathrooms: 2
- 1/2 bathrooms: 1
Heating
- Oil
Cooling
- Central
Appliances
- Included: Dishwasher, Range / Oven, Refrigerator
- Laundry: Main Level, main level hallway near bedrooms
Features
- Basement: Unfinished
- Has fireplace: Yes
- Common walls with other units/homes: End Unit
Interior area
- Total interior livable area: 2,123 sqft
- Finished area below ground: 500
Property
Parking
- Total spaces: 2
- Parking features: Garage - Attached
Features
- Patio & porch: Deck
- Exterior features: Vinyl, Wood
- Pool features: In Ground
- Waterfront features: Not Applicable
Lot
- Features: Professionally Landscaped
Details
- Parcel number: SHELM89L33S356
- Zoning: PRD1
Construction
Type & style
- Home type: Condo
- Architectural style: Ranch
Materials
- Frame
- Roof: Asphalt
Condition
- Year built: 1987
Utilities & green energy
- Sewer: Public Sewer
- Water: Public Water Connected
Community & HOA
Community
- Features: Fitness Center
HOA
- Has HOA: Yes
- Amenities included: Clubhouse, Pool, Tennis Court(s), Fitness Center
- Services included: Snow Removal, Maintenance Grounds, Insurance, Road Maintenance, Tennis, Pool Service, Club House, Property Management
- HOA fee: $245 monthly
Location
- Region: Shelton
Financial & listing details
- Price per square foot: $259/sqft
- Tax assessed value: $242,830
- Annual tax amount: $4,570
- Total actual rent: 369900
Price history
| Date | Event | Price |
|---|---|---|
| 7/8/2025 | Sold | $550,000+54.9%$259/sqft |
Source: Public Record Report a problem | ||
| 7/13/2020 | Sold | $355,000-4%$167/sqft |
Source: Public Record Report a problem | ||
| 5/29/2020 | Pending sale | $369,900$174/sqft |
Source: Real Estate Two #170283041 Report a problem | ||
| 5/14/2020 | Price change | $369,900-2.6%$174/sqft |
Source: Real Estate Two #170283041 Report a problem | ||
| 4/18/2020 | Price change | $379,900-3.8%$179/sqft |
Source: Real Estate Two #170283041 Report a problem | ||
| 3/19/2020 | Listed for sale | $395,000+12.9%$186/sqft |
Source: Real Estate Two #170283041 Report a problem | ||
| 1/18/2019 | Sold | $350,000-10.3%$165/sqft |
Source: Public Record Report a problem | ||
| 12/9/2005 | Sold | $390,000+85.3%$184/sqft |
Source: Public Record Report a problem | ||
| 12/1/1999 | Sold | $210,500+19.6%$99/sqft |
Source: Public Record Report a problem | ||
| 3/12/1998 | Sold | $176,000$83/sqft |
Source: Public Record Report a problem | ||
Public tax history
| Year | Property taxes | Tax assessment |
|---|---|---|
| 2025 | $4,570 -1.9% | $242,830 |
| 2024 | $4,657 +9.8% | $242,830 |
| 2023 | $4,242 | $242,830 |
| 2022 | $4,242 -8% | $242,830 +16% |
| 2021 | $4,611 -1.7% | $209,300 |
| 2020 | $4,693 | $209,300 |
| 2019 | $4,693 +0.9% | $209,300 |
| 2017 | $4,649 +18.4% | $209,300 +18.9% |
| 2015 | $3,926 | $175,980 |
| 2014 | $3,926 | $175,980 |
| 2013 | $3,926 -0.4% | $175,980 |
| 2012 | $3,942 -17.5% | $175,980 -31.6% |
| 2011 | $4,776 -0.2% | $257,180 |
| 2010 | $4,786 | $257,180 |
| 2009 | $4,786 +0.5% | $257,180 +0.5% |
| 2008 | $4,761 +6.5% | $255,850 |
| 2007 | $4,470 +11.8% | $255,850 +55.5% |
| 2006 | $3,999 +3% | $164,500 |
| 2005 | $3,881 +3.8% | $164,500 |
| 2004 | $3,739 +8.8% | $164,500 |
| 2003 | $3,436 +24.5% | $164,500 +43.8% |
| 1997 | $2,760 | $114,380 |
Find assessor info on the county website
Neighborhood: 06484
Nearby homes
- $685,7003 bd3 ba1.9k sqft354 Green Rock, Shelton, CT 06484Off Market
- $509,9002 bd2 ba1.6k sqft352 Green Rock, Shelton, CT 06484Off Market
- $541,6002 bd3 ba2.9k sqft350 Green Rock, Shelton, CT 06484Off Market
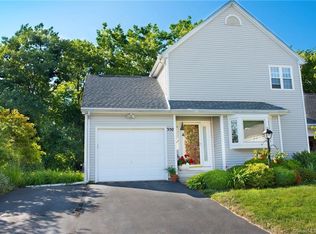
- $494,0002 bd2 ba1.6k sqft348 Green Rock, Shelton, CT 06484Off Market
- $550,0002 bd4 ba1.9k sqft481 Mica Ct #481, Shelton, CT 06484Sold
- $543,6002 bd2 ba1.6k sqft351 Green Rock, Shelton, CT 06484Off Market
- $580,0002 bd2 ba2.3k sqft349 Green Rock, Shelton, CT 06484Sold
- $496,7002 bd2 ba1.7k sqft347 Green Rock, Shelton, CT 06484Off Market
Nearby schools
GreatSchools rating
- 8/10Mohegan SchoolGrades: PK-4Distance: 2 mi
- 4/10Intermediate SchoolGrades: 7-8Distance: 1.5 mi
- 7/10Shelton High SchoolGrades: 9-12Distance: 1.9 mi
Schools provided by the listing agent
- High: Shelton
Source: The MLS. This data may not be complete. We recommend contacting the local school district to confirm school assignments for this home.
Sell for more on Zillow
Get a Zillow Showcase℠ listing at no additional cost and you could sell for .
$593,100
2% more
+$11,862
With Zillow Showcase(estimated)
$604,962
Sell for more on Zillow
Get a Zillow Showcase℠ listing at no additional cost and you could sell for .
$593,100
2% more
+$11,862
With Zillow Showcase(estimated)
$604,962
- Connecticut
- Fairfield County
- Shelton
- 06484
- 356 Green Rock
