Skip main navigation
Off market
  • $609,200

    356 Grove Ln, Arvonia, VA 23004

    3beds
    3,382sqft
    Detached
    Built in 2011
    5 Acres Lot
    $609,200 Zestimate®
    $180/sqft
    $3,272 Estimated rent

    Home value

    $609,200

    $567,000 - $658,000

    $3,272/mo

    Zestimate® history
    Loading
    Loading...

    Owner options

    List your home for rent

    $3,272/mo

    Rent Zestimate®

    Find your next renter with Zillow Rental Manager. Plus, with online applications, you can quickly screen prospective tenants – for free.

    Learn more

    $3,272/mo

    Rent Zestimate®

    Refinance and save

    $3,548/mo

    Est. payment

    Refinancing to a lower rate could help reduce your monthly payments and save thousands over the life of the loan.

    See today's rates

    $3,548/mo

    Est. payment

    Explore your selling options

    Work with a Zillow partner agent

    Leverage their expertise and Zillow's premium Showcase listings to get your home seen by more buyers.

    Get started

    List with your own agent

    Get your home in front of millions of buyers by listing it on Zillow.

    Learn how to do it

    Sell it yourself

    Take full control of how buyers see your home on Zillow by listing For Sale by Owner (FSBO).

    List your home

    What's special

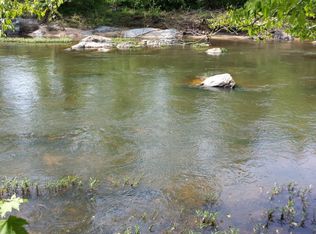
    Bring your kayak and a picnic and enjoy the Slate River without even leaving your home! "The Grove" at Slate River is a private retreat in the heart of Buckingham County and sits on 5 acres of natural woodlands and river frontage. This custom Virginia home presents an unpretentious, relaxed, & nature-focused take on classic Low country architecture. The wraparound porch keeps you connected to the outdoors. The interior boasts hardwood flooring and an open concept. The living room is anchored by a stone fireplace that opens to the dining room with French doors opening to outdoor spaces, perfect for extending entertaining to the outdoors. The Chef's kitchen is complete with granite, high-end stainless appliances, deep copper sink, & beverage fridge. The master bdrm delights with luxury bath w/built-in dressing table & closet system. The lower level features 2 more bdrms, craft/sewing rm, laundry rm, & access to attached garage. The grounds include a large storage building and workshop with over 1,600 sqft with electricity & plumbing and 3 covered bays for equipment, cars and one bay tall enough for an RV. Enjoys walks or gator rides to the river with beach area for water access.

    This property is off market, which means it's not currently listed for sale or rent on Zillow. This may be different from what's available on other websites or public sources.

    Facts & features

    Interior

    Bedrooms & bathrooms
    • Bedrooms: 3
    • Bathrooms: 4
    • Full bathrooms: 3
    • 1/2 bathrooms: 1
    • Main level bathrooms: 2
    Heating
    • Heat pump, Propane / Butane
    Cooling
    • Central
    Appliances
    • Included: Dishwasher, Dryer, Garbage disposal, Microwave, Range / Oven, Refrigerator, Washer
    Features
    • Kitchen Island, High Ceilings, Dining Area, Eat-in Kitchen, Formal Dining Room, Built In Cabinet/Bookcases, Countertops - Granite/Stone, 1st Floor Bedrm W/ Full Bath, Butlers Pantry
    • Flooring: Tile, Hardwood
    • Doors: French Doors
    • Basement: Heated, Walk-Out Access, Interior Entry
    • Has fireplace: Yes
    • Fireplace features: Gas
    Interior area
    • Structure area source: Per Tax
    • Total interior livable area: 3,382 sqft

    Property

    Parking
    • Total spaces: 2
    Features
    • Patio & porch: Deck, Porch, Wrap Around, Front Full, Front Country
    • Exterior features: Vinyl
    • Has view: Yes
    • View description: Water
    • Has water view: Yes
    • Water view: Water
    • Waterfront features: River, Waterfront
    • Body of water: Slate River
    • Frontage length: 0.0000
    Lot
    • Size: 5 Acres
    • Features: Waterfront, Wooded, Waterview
    Details
    • Additional structures: Outbuilding, Storage Shed Detached
    • Parcel number: 2915
    • Other equipment: Generator

    Construction

    Type & style
    • Home type: SingleFamily
    • Architectural style: Ranch
    • Property subtype: Detached
    Materials
    • Roof: Metal
    Condition
    • Year built: 2011

    Utilities & green energy

    • Sewer: Conventional Septic
    • Water: Well

    Community & HOA

    Location
    • Region: Arvonia

    Financial & listing details

    • Price per square foot: $180/sqft
    • Tax assessed value: $352,000
    • Annual tax amount: $2,112

    Price history

    DateEventPrice
    9/4/2020Sold$460,000-8%$136/sqft
    Source: CVRMLS #1921927 Report a problem
    5/19/2020Pending sale$499,900$148/sqft
    Source: Maison Real Estate Boutique #1921927 Report a problem
    7/3/2019Price change$499,900-4.8%$148/sqft
    Source: Maison Real Estate Boutique #1921927 Report a problem
    7/25/2018Listed for sale$525,000$155/sqft
    Source: Engel & Volkers Richmond #1722379 Report a problem
    6/15/2018Listing removed$525,000$155/sqft
    Source: Engel & Volkers Richmond #1722379 Report a problem
    6/21/2017Listed for sale$525,000+5%$155/sqft
    Source: Engel & Volkers Richmond #1722379 Report a problem
    4/21/2017Listing removed$499,999$148/sqft
    Source: A. SCOTT WARD REALTY, INC. #560340 Report a problem
    4/15/2017Listed for sale$499,999$148/sqft
    Source: A. SCOTT WARD REALTY, INC. #560340 Report a problem

    Public tax history

    YearProperty taxesTax assessment
    2025$2,112 $352,000
    2024$2,112 +9.1%$352,000
    2023$1,936 +5.8%$352,000
    2022$1,830 $352,000
    2021$1,830 -5.5%$352,000
    2020$1,936 $352,000 +20.5%
    2019-- $292,000
    2018-- $292,000
    2017-- $292,000
    2016-- $292,000
    2014-- $292,000 +227.4%
    2011-- $89,200 +147.8%
    2010-- $36,000
    Find assessor info on the county website

    Neighborhood: 23004

    Nearby schools

    GreatSchools rating
    Schools provided by the listing agent
    • Elementary: Dillwyn
    • Middle: Buckingham
    • High: Buckingham

    Source: The MLS. This data may not be complete. We recommend contacting the local school district to confirm school assignments for this home.

    Get pre-qualified for a loan
    At Zillow Home Loans, we can pre-qualify you in as little as 5 minutes with no impact to your credit score.

    An equal housing lender. NMLS #10287.