Skip main navigation
Off market
  • $1,498,800

    356 Haven Ridge Trl, Glenville, NC 28736

    3beds
    3,532sqft
    SingleFamily
    Built in 2006
    0.84 Acres Lot
    $1,498,800 Zestimate®
    $424/sqft
    $4,230 Estimated rent

    Home value

    $1,498,800

    $1.20M - $1.89M

    $4,230/mo

    Zestimate® history
    Loading
    Loading...

    Owner options

    List your home for rent

    $4,230/mo

    Rent Zestimate®

    Find your next renter with Zillow Rental Manager. Plus, with online applications, you can quickly screen prospective tenants – for free.

    Learn more

    $4,230/mo

    Rent Zestimate®

    Refinance and save

    $8,394/mo

    Est. payment

    Refinancing to a lower rate could help reduce your monthly payments and save thousands over the life of the loan.

    See today's rates

    $8,394/mo

    Est. payment

    Explore your selling options

    Work with a Zillow partner agent

    Leverage their expertise and Zillow's premium Showcase listings to get your home seen by more buyers.

    Get started

    List with your own agent

    Get your home in front of millions of buyers by listing it on Zillow.

    Learn how to do it

    Sell it yourself

    Take full control of how buyers see your home on Zillow by listing For Sale by Owner (FSBO).

    List your home

    What's special

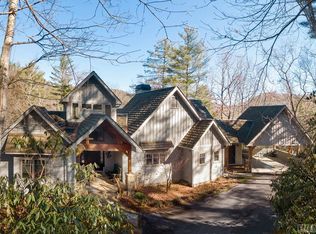
    This beautiful home in Cedar Creek Woods borders the Horsepasture River and is just minutes from the Cedar Creek Club and the towns of Cashiers and Sapphire. The great room features one of three stone fireplaces and opens to a covered porch and open deck with an additional fireplace where you can soak up the serene sounds of the river below. The gourmet kitchen is perfect for preparing a quick snack or putting on your chef's hat and whipping up a delicious meal to be served in the adjoining dining room. On the main level, the primary bedroom suite will make you feel warm and welcome with abundant natural light, two walk-in closets, and a spacious ensuite bath. A lower-level family room offers comfort and privacy for family and friends, with two additional guest suites providing lovely accommodations. Above the two-story foyer, you will find a loft perfect for a home office, reading area, or art studio. While offering all the privacy one could want in a mountain retreat, this home is conveniently located to all the amenities of the surrounding communities. Give us a call today to discover peaceful living on the Highlands-Cashiers Plateau.

    This property is off market, which means it's not currently listed for sale or rent on Zillow. This may be different from what's available on other websites or public sources.

    Facts & features

    Interior

    Bedrooms & bathrooms
    • Bedrooms: 3
    • Bathrooms: 4
    • Full bathrooms: 3
    • 1/2 bathrooms: 1
    Heating
    • Heat pump, Gas
    Cooling
    • Central
    Appliances
    • Included: Dryer, Microwave, Range / Oven, Refrigerator, Trash compactor
    Features
    • Washer/Dryer Connection, Cathedral Ceilings, Ceiling Fans, Walk-in Closet, Breakfast Bar, Jetted Tub, Kitchen Island, Wet Bar, Built-ins, Vaulted Ceilings, Formal Dining Room
    • Flooring: Tile, Carpet, Hardwood
    • Basement: Finished
    • Has fireplace: Yes
    Interior area
    • Total interior livable area: 3,532 sqft

    Property

    Parking
    • Parking features: Carport
    Features
    • Exterior features: Other
    • Has view: Yes
    • View description: Mountain
    Lot
    • Size: 0.84 Acres
    Details
    • Parcel number: 7572951843

    Construction

    Type & style
    • Home type: SingleFamily
    Materials
    • Roof: Shake / Shingle
    Condition
    • Year built: 2006

    Community & neighborhood

    Location
    • Region: Glenville

    Other

    Other facts
    • Heating: Gas, Central
    • Cooling: Central, Electric
    • Frontage: River
    • View: Mountain, Good, Stream
    • Porch/Patio/Deck: Deck, Covered, Back
    • Land Description: Partially Cleared, Wooded
    • Interior Features: Washer/Dryer Connection, Cathedral Ceilings, Ceiling Fans, Walk-in Closet, Breakfast Bar, Jetted Tub, Kitchen Island, Wet Bar, Built-ins, Vaulted Ceilings, Formal Dining Room
    • Appliances: Dryer, Refrigerator, Exhaust Hood, Microwave-Convection, Gas Oven/Range, Compactor
    • Floor Coverings: Tile, Wall/Wall Carpet, Wood
    • Fireplace: 2 or More, Living Room, Stone
    • Community Amenities: Paved Access, Close to Town
    • Construction: Wood Siding, Stone
    • TV/Internet: Satellite TV
    • Car Storage: Attached, Double Carport
    • Other Rooms: Loft
    • Elevation: Not Known
    • Style: 2 Story, Traditional
    • Property Status: In-Due Diligence

    Price history

    DateEventPrice
    2/20/2023Listing removed--
    Source: HCMLS Report a problem
    2/14/2023Pending sale$1,595,000$452/sqft
    Source: HCMLS #101346 Report a problem
    1/7/2023Listed for sale$1,595,000$452/sqft
    Source: HCMLS #101346 Report a problem

    Public tax history

    YearProperty taxesTax assessment
    2015$2,969 $1,030,330
    2014$2,969 $1,030,330
    2013$2,969 $1,030,330
    2012$2,969 $1,030,330
    2011$2,969 $1,030,330
    2010$2,969 $1,030,330
    2009$2,969 $1,030,330
    2008$2,969 $1,030,330

    Find assessor info on the county website

    Neighborhood: 28736

    Nearby schools

    GreatSchools rating
    Get pre-qualified for a loan
    At Zillow Home Loans, we can pre-qualify you in as little as 5 minutes with no impact to your credit score.

    An equal housing lender. NMLS #10287.