Skip main navigation
Sold for $176,500
  • $176,500

    356 Hawthorn Trl, Macon, GA 31210

    2beds
    1,317sqft
    Single Family Residence, Residential
    Built in 2006
    4,356 Square Feet Lot
    $175,900 Zestimate®
    $134/sqft
    $1,389 Estimated rent

    Home value

    $175,900

    $130,000 - $239,000

    $1,389/mo

    Zestimate® history
    Loading
    Loading...

    Owner options

    List your home for rent

    $1,389/mo

    Rent Zestimate®

    Find your next renter with Zillow Rental Manager. Plus, with online applications, you can quickly screen prospective tenants – for free.

    Learn more

    $1,389/mo

    Rent Zestimate®

    Refinance and save

    $1,155/mo

    Est. payment

    Refinancing to a lower rate could help reduce your monthly payments and save thousands over the life of the loan.

    See today's rates

    $1,155/mo

    Est. payment

    Explore your selling options

    Work with a Zillow partner agent

    Leverage their expertise and Zillow's premium Showcase listings to get your home seen by more buyers.

    Get started

    List with your own agent

    Get your home in front of millions of buyers by listing it on Zillow.

    Learn how to do it

    Sell it yourself

    Take full control of how buyers see your home on Zillow by listing For Sale by Owner (FSBO).

    List your home

    What's special

    Hardwood floorsBreakfast barCorner lot
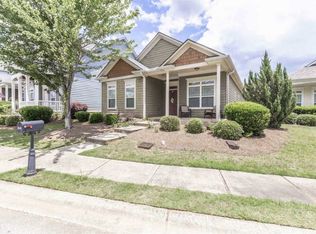
    Corner Lot one level with two bedrooms and two full baths. New Stove free standing with oven. Seller is leaving the refrigerator, washing machine and clothes dryer. They are working but NOT warranted. Two bedrooms with two full baths- bedrooms have carpet. Living room, dining room [or office] and foyer have hardwood floors. Separate Laundry room, two car garage with opener on rear of property. Breakfast Bar- tile in kitchen, breakfast room, laundry room and baths. Neighborhood pool, clubhouse Community Association Disclosure Seller Property Disclosure

    Zillow last checked:

    Listing updated:

    Listed by:

    mgm.rets.donnawalters 478-808-2126,

    Re/Max Cutting Edge Realty,

    Jamie Walters Jr 478-719-1002,

    Re/Max Cutting Edge Realty

    Bought with:

    Brandi Jones

    Keller Williams Realty - Atlanta Partners

    Source: MGMLS,MLS#: 177937MLS Logo

    Facts & features

    Interior

    Bedrooms & bathrooms
    • Bedrooms: 2
    • Bathrooms: 2
    • Full bathrooms: 2
    Primary bedroom
    • Description: carpet
    • Level: First
    • Area: 168
    • Dimensions: 12.00 X 14.00
    Bedroom 2
    • Description: carpet
    • Level: First
    • Area: 120
    • Dimensions: 10.00 X 12.00
    Other
    • Description: tile
    • Level: First
    • Area: 81
    • Dimensions: 9.00 X 9.00
    Dining room
    • Description: hardwood
    • Level: First
    • Area: 99
    • Dimensions: 9.00 X 11.00
    Great room
    • Description: hardwood
    • Level: First
    • Area: 240
    • Dimensions: 16.00 X 15.00
    Kitchen
    • Description: tile floor
    • Level: First
    • Area: 99
    • Dimensions: 9.00 X 11.00
    Heating
    • Central, Electric
    Cooling
    • Electric, Central Air, Ceiling Fan(s)
    Appliances
    • Included: Dishwasher, Electric Range
    • Laundry: Laundry Room
    Features
    • Flooring: Carpet, Ceramic Tile, Hardwood
    • Windows: Insulated Windows
    • Basement: None
    • Has fireplace: No
    • Fireplace features: None
    • Common walls with other units/homes: No Common Walls
    Interior area
    • Total structure area: 1,317
    • Total interior livable area: 1,317 sqft
    • Finished area above ground: 1,317
    • Finished area below ground: 0

    Property

    Parking
    • Parking features: Garage Faces Rear, Garage Door Opener, Garage, Attached
    • Has attached garage: Yes
    Features
    • Levels: One
    • Exterior features: Private Entrance, None
    • Fencing: Fenced
    • Waterfront features: None
    Lot
    • Size: 4,356 sqft
    Details
    • Additional structures: None
    • Parcel number: M0710203
    • Special conditions: Standard
    • Horse amenities: None

    Construction

    Type & style
    • Home type: SingleFamily
    • Architectural style: Traditional
    • Property subtype: Single Family Residence, Residential
    Materials
    • Vinyl Siding
    • Foundation: Slab
    • Roof: Shingle
    Condition
    • Resale
    • New construction: No
    • Year built: 2006

    Utilities & green energy

    • Sewer: Public Sewer
    • Water: Public
    • Utilities for property: Cable Available, Electricity Available, Sewer Available

    Community & neighborhood

    Community
    • Community features: Pool, Clubhouse
    Location
    • Region: Macon
    • Subdivision: The Highlands

    Other

    Other facts
    • Listing agreement: Exclusive Right To Sell
    • Listing terms: Cash,Conventional,FHA,VA Loan

    Price history

    DateEventPrice
    2/19/2025Sold$176,500$134/sqft
    Source: MGMLS #177937 Report a problem
    1/19/2025Pending sale$176,500$134/sqft
    Source: MGMLS #177937 Report a problem
    1/15/2025Listed for sale$176,500+70.4%$134/sqft
    Source: MGMLS #177937 Report a problem
    4/15/2019Sold$103,600-8.3%$79/sqft
    Source: Public Record Report a problem
    3/15/2019Pending sale$113,000$86/sqft
    Source: The Brokery LLC #8540288 Report a problem
    1/19/2019Listed for sale$113,000-18.9%$86/sqft
    Source: The Brokery, LLC #147848 Report a problem
    8/23/2006Sold$139,290$106/sqft
    Source: Public Record Report a problem

    Public tax history

    YearProperty taxesTax assessment
    2025$1,425 +13.8%$65,781 +13.4%
    2024$1,253 +49.6%$57,984
    2023$838 -49.5%$57,984 +5.5%
    2022$1,660 +14.1%$54,943 +21.4%
    2021$1,454 -9.6%$45,275 +6.9%
    2020$1,609 +4.8%$42,368 +8%
    2019$1,536 +10.9%$39,227 +6.1%
    2018$1,385 -42.2%$36,957
    2017$2,396 +15.3%$36,957 +2.7%
    2016$2,077 +11.2%$35,983
    2015$1,867 +5.8%$35,983
    2014$1,765 $35,983
    2013-- --
    2012-- --
    2011-- --
    2010-- --
    2009$1,596 -3.2%$140,780 +17%
    2008$1,649 -2.9%$120,300
    2007$1,698 +269.9%$120,300 +1047.9%
    2006$459 $10,480

    Find assessor info on the county website

    Neighborhood: 31210

    Nearby schools

    GreatSchools rating
    Schools provided by the listing agent
    • Elementary: Carter Elementary
    • Middle: Howard Middle
    • High: Howard

    Source: MGMLS. This data may not be complete. We recommend contacting the local school district to confirm school assignments for this home.

    Get a cash offer in 3 minutes
    Find out how much your home could sell for in as little as 3 minutes with a no-obligation cash offer.
    Estimated market value
    $175,900
    Get a cash offer in 3 minutes
    Find out how much your home could sell for in as little as 3 minutes with a no-obligation cash offer.
    Estimated market value
    $175,900