Skip main navigation
Closed
  • $455,000

    356 Helix Way #404, Charlotte, NC 28203

    1beds
    1,100sqft
    Townhouse
    Built in 2016
    -- sqft lot
    $445,000 Zestimate®
    $414/sqft
    $2,755 Estimated rent

    Home value

    $445,000

    $418,000 - $472,000

    $2,755/mo

    Zestimate® history
    Loading
    Loading...

    Owner options

    List your home for rent

    $2,755/mo

    Rent Zestimate®

    Find your next renter with Zillow Rental Manager. Plus, with online applications, you can quickly screen prospective tenants – for free.

    Learn more

    $2,755/mo

    Rent Zestimate®

    Refinance and save

    $2,945/mo

    Est. payment

    Refinancing to a lower rate could help reduce your monthly payments and save thousands over the life of the loan.

    See today's rates

    $2,945/mo

    Est. payment

    Explore your selling options

    Work with a Zillow partner agent

    Leverage their expertise and Zillow's premium Showcase listings to get your home seen by more buyers.

    Get started

    List with your own agent

    Get your home in front of millions of buyers by listing it on Zillow.

    Learn how to do it

    Sell it yourself

    Take full control of how buyers see your home on Zillow by listing For Sale by Owner (FSBO).

    List your home

    What's special

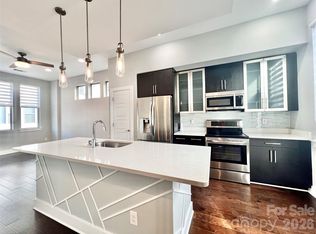
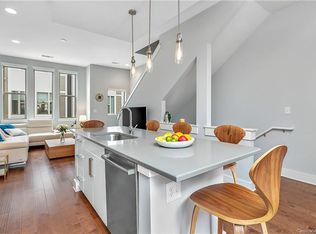
    Hidden gem in the heart of Southend. Walkability! Shops, restaurants, nightlife and light rail within minutes! Great floor plan offers oversized attached garage w/additional storage. Kitchen w/large quartz island & countertop, stainless appliances including refrigerator and pantry. Access to rear enclosed deck. Half bath on this level and open to great room w/ceiling fan. Upper level offers spacious primary suite w/walk in closet, laundry, additional closet, built in cabinetry & ceiling fan. Bath offers dual sinks, quartz countertop, oversized glass/tile shower and linen closet. Custom window treatments and beautiful wood flooring throughout. New HVAC 8/23. Agent is related to owner. Move in ready!

    Zillow last checked:

    Listing updated:

    Listed by:

    Denise Worley Denise.Worley@AllenTate.com,

    Howard Hanna Allen Tate Huntersville

    Bought with:

    Lane Jones

    Helen Adams Realty

    Source: Canopy MLS as distributed by MLS GRID,MLS#: 4133821MLS Logo

    Facts & features

    Interior

    Bedrooms & bathrooms
    • Bedrooms: 1
    • Bathrooms: 2
    • Full bathrooms: 1
    • 1/2 bathrooms: 1
    Primary bedroom
    • Features: Ceiling Fan(s), Walk-In Closet(s)
    • Level: Upper
    Great room
    • Features: Ceiling Fan(s), Open Floorplan
    • Level: Main
    Kitchen
    • Features: Kitchen Island, Open Floorplan
    • Level: Main
    Heating
    • Electric
    Cooling
    • Ceiling Fan(s), Central Air, Dual
    Appliances
    • Included: Dishwasher, Disposal, Dryer, Electric Range, Electric Water Heater, Microwave, Refrigerator, Self Cleaning Oven, Washer, Washer/Dryer
    • Laundry: Inside, Upper Level
    Features
    • Kitchen Island, Open Floorplan, Pantry, Storage, Walk-In Closet(s)
    • Flooring: Hardwood, Tile
    • Windows: Insulated Windows
    • Has basement: No
    • Attic: Pull Down Stairs
    Interior area
    • Total structure area: 1,100
    • Total interior livable area: 1,100 sqft
    • Finished area above ground: 1,100
    • Finished area below ground: 0

    Property

    Parking
    • Total spaces: 1
    • Parking features: Attached Garage, Garage Faces Front, On Street, Parking Space(s), Garage on Main Level
    • Attached garage spaces: 1
    • Has uncovered spaces: Yes
    Features
    • Levels: Three Or More
    • Stories: 3
    • Entry location: Main
    • Patio & porch: Deck
    • Exterior features: Lawn Maintenance
    • Fencing: Back Yard,Privacy
    Details
    • Parcel number: 12103343
    • Zoning: Res
    • Special conditions: Standard

    Construction

    Type & style
    • Home type: Townhouse
    • Architectural style: Transitional
    • Property subtype: Townhouse
    Materials
    • Brick Partial, Hardboard Siding
    • Foundation: Slab
    • Roof: Shingle
    Condition
    • New construction: No
    • Year built: 2016

    Utilities & green energy

    • Sewer: Public Sewer
    • Water: City
    • Utilities for property: Cable Available

    Community & HOA

    Community
    • Security: Smoke Detector(s)
    • Subdivision: Helix Southend
    HOA
    • Has HOA: Yes
    • HOA fee: $245 monthly
    • HOA name: Keuster Mgmt
    Location
    • Region: Charlotte

    Financial & listing details

    • Price per square foot: $414/sqft
    • Tax assessed value: $459,900
    • Date on market: 4/28/2024
    • Cumulative days on market: 96 days
    • Listing terms: Cash,Conventional
    • Road surface type: Asphalt, Paved

    Price history

    DateEventPrice
    9/4/2024Sold$455,000-3.2%$414/sqft
    Source: Canopy MLS as distributed by MLS GRID #4133821 Report a problem
    7/12/2024Price change$469,950-1.1%$427/sqft
    Source: Canopy MLS as distributed by MLS GRID #4133821 Report a problem
    6/16/2024Price change$475,000-2%$432/sqft
    Source: Canopy MLS as distributed by MLS GRID #4133821 Report a problem
    5/23/2024Price change$484,900-2%$441/sqft
    Source: Canopy MLS as distributed by MLS GRID #4133821 Report a problem
    4/28/2024Listed for sale$495,000$450/sqft
    Source: Canopy MLS as distributed by MLS GRID #4133821 Report a problem

    Public tax history

    Tax history is unavailable.

    Neighborhood: Wilmore

    Nearby schools

    GreatSchools rating
    Get a cash offer in 3 minutes
    Find out how much your home could sell for in as little as 3 minutes with a no-obligation cash offer.
    Estimated market value
    $445,000
    Get a cash offer in 3 minutes
    Find out how much your home could sell for in as little as 3 minutes with a no-obligation cash offer.
    Estimated market value
    $445,000