Skip main navigation
Sold for $440,000
  • $440,000

    356 Hickory Trl, Crownsville, MD 21032

    2beds
    1,136sqft
    Single Family Residence
    Built in 1935
    0.33 Acres Lot
    $444,700 Zestimate®
    $387/sqft
    $2,823 Estimated rent

    Home value

    $444,700

    $414,000 - $476,000

    $2,823/mo

    Zestimate® history
    Loading
    Loading...

    Owner options

    List your home for rent

    $2,823/mo

    Rent Zestimate®

    Find your next renter with Zillow Rental Manager. Plus, with online applications, you can quickly screen prospective tenants – for free.

    Learn more

    $2,823/mo

    Rent Zestimate®

    Refinance and save

    $2,676/mo

    Est. payment

    Refinancing to a lower rate could help reduce your monthly payments and save thousands over the life of the loan.

    See today's rates

    $2,676/mo

    Est. payment

    Explore your selling options

    Work with a Zillow partner agent

    Leverage their expertise and Zillow's premium Showcase listings to get your home seen by more buyers.

    Get started

    List with your own agent

    Get your home in front of millions of buyers by listing it on Zillow.

    Learn how to do it

    Sell it yourself

    Take full control of how buyers see your home on Zillow by listing For Sale by Owner (FSBO).

    List your home

    What's special

    Bonus areaFully fenced yardStainless steel appliancesQuartz countersSun roomUpdated kitchenScenic corner lot
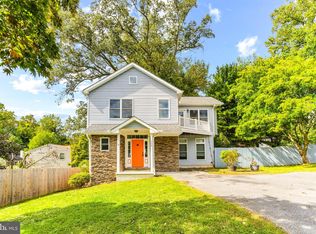
    This beautifully updated 2-bedroom, 2-bath home with bonus in-law/au pair suite in lower level is the perfect blend of character and modern comfort! Nestled in the heart of a large, scenic corner lot, this cottage offers wonderful curb appeal and a fully fenced yard perfect for entertaining. Enjoy water privileges on the Severn River, including access to community beaches, boat ramps, and recreation areas. Step inside to find a bright, open living room, a nicely updated kitchen with quartz counters and stainless steel appliances, and a sun room that adds flexible living space. The main level also offers 2 bedrooms and a full bath. The fully finished walk-out lower level features a bonus area ideal for an in-law suite, au pair quarters, home office, or family room. Outside, relax or entertain on the expansive 15' x 30' deck with access to a fully fenced in yard and 3 off street parking spaces. Located in the desirable Herald Harbor community, this home also offers an easy commute to Fort Meade, BWI, NSA, Annapolis, and Washington, DC. Don’t miss this move-in-ready gem that combines location, lifestyle, and value! Welcome Home!

    Zillow last checked:

    Listing updated:

    Listed by:

    Brad Kappel 410-279-9476,

    TTR Sotheby's International Realty,

    Co-Listing Agent: Alex M Clark 443-924-7231,

    TTR Sotheby's International Realty

    Bought with:

    Julie Procopio, 621220

    Berkshire Hathaway HomeServices Homesale Realty

    Source: Bright MLS,MLS#: MDAA2117236MLS Logo

    Facts & features

    Interior

    Bedrooms & bathrooms
    • Bedrooms: 2
    • Bathrooms: 2
    • Full bathrooms: 2
    • Main level bathrooms: 1
    • Main level bedrooms: 2
    Rooms
    • Room types: Living Room, Kitchen, Game Room, Bedroom 6
    Bedroom 6
    • Features: Flooring - Carpet
    • Level: Main
    • Area: 154 Square Feet
    • Dimensions: 14 X 11
    Game room
    • Features: Flooring - Carpet, Fireplace - Other
    • Level: Lower
    • Area: 240 Square Feet
    • Dimensions: 24 X 10
    Kitchen
    • Level: Main
    • Area: 104 Square Feet
    • Dimensions: 13 X 8
    Living room
    • Features: Flooring - Carpet
    • Level: Main
    • Area: 192 Square Feet
    • Dimensions: 12 X 16
    Screened porch
    • Level: Main
    Heating
    • Heat Pump, Electric
    Cooling
    • Central Air, Electric
    Appliances
    • Included: Oven/Range - Electric, Refrigerator, Washer, Dryer, Dishwasher, Microwave, Electric Water Heater
    Features
    • Kitchen - Table Space, Dining Area, Attic, Combination Kitchen/Dining, Family Room Off Kitchen, Open Floorplan, Recessed Lighting
    • Windows: Bay/Bow, Double Pane Windows, Window Treatments
    • Basement: Exterior Entry,Side Entrance,Sump Pump,Partial,Improved,Partially Finished,Walk-Out Access,Windows
    • Has fireplace: No
    Interior area
    • Total structure area: 1,482
    • Total interior livable area: 1,136 sqft
    • Finished area above ground: 936
    • Finished area below ground: 200

    Property

    Parking
    • Total spaces: 3
    • Parking features: Asphalt, Off Street
    • Has uncovered spaces: Yes
    Accessibility
    • Accessibility features: None
    Features
    • Levels: Two
    • Stories: 2
    • Patio & porch: Deck, Porch, Screened Porch
    • Pool features: None
    • Fencing: Back Yard,Wood
    • Has view: Yes
    • View description: Garden, Trees/Woods
    • Waterfront features: River
    • Body of water: Severn River
    Lot
    • Size: 0.33 Acres
    • Features: Corner Lot, Landscaped, Wooded, Vegetation Planting, Rear Yard
    Details
    • Additional structures: Above Grade, Below Grade
    • Parcel number: 020241302372500
    • Zoning: R5
    • Special conditions: Standard

    Construction

    Type & style
    • Home type: SingleFamily
    • Architectural style: Cape Cod
    • Property subtype: Single Family Residence
    Materials
    • Other
    • Foundation: Other
    Condition
    • New construction: No
    • Year built: 1935

    Utilities & green energy

    • Sewer: Septic Exists
    • Water: Public

    Community & HOA

    Community
    • Subdivision: Herald Harbor
    HOA
    • Has HOA: No
    Location
    • Region: Crownsville

    Financial & listing details

    • Price per square foot: $387/sqft
    • Tax assessed value: $338,900
    • Annual tax amount: $3,892
    • Date on market: 6/5/2025
    • Listing agreement: Exclusive Right To Sell
    • Listing terms: Cash,Conventional,VA Loan
    • Inclusions: See Documents For Inclusions / Exclusions
    • Ownership: Fee Simple

    Price history

    DateEventPrice
    7/14/2025Sold$440,000+3.5%$387/sqft
    Source: Bright MLS #MDAA2117236 Report a problem
    6/10/2025Contingent$425,000$374/sqft
    Source: Bright MLS #MDAA2117236 Report a problem
    6/5/2025Listed for sale$425,000+73.5%$374/sqft
    Source: Bright MLS #MDAA2117236 Report a problem
    6/8/2015Sold$245,000-2%$216/sqft
    Source: Public Record Report a problem
    4/27/2015Pending sale$250,000$220/sqft
    Source: Coldwell Banker Residential Brokerage #AA8554645 Report a problem
    4/22/2015Price change$250,000-9.1%$220/sqft
    Source: Coldwell Banker Residential Brokerage - Annapolis Church #AA8554645 Report a problem
    2/18/2015Listed for sale$275,000-1.4%$242/sqft
    Source: Coldwell Banker Residential Brokerage - Annapolis Church #AA8554645 Report a problem
    1/8/2015Listing removed$279,000$246/sqft
    Source: Coldwell Banker Residential Brokerage - Annapolis Church #AA8462322 Report a problem
    9/23/2014Listed for sale$279,000+114.8%$246/sqft
    Source: Coldwell Banker Residential Brokerage - Annapolis Church #AA8462322 Report a problem
    6/30/1998Sold$129,900$114/sqft
    Source: Public Record Report a problem

    Public tax history

    YearProperty taxesTax assessment
    2025$3,690 +5.1%$338,900 +5.7%
    2024$3,512 +6.3%$320,700 +6%
    2023$3,303 +11.2%$302,500 +6.4%
    2022$2,971 +3.8%$284,300 +3.8%
    2021$2,863 +3.8%$273,933 +3.9%
    2020$2,757 +4%$263,567 +4.1%
    2019$2,651 +4.6%$253,200 +1.3%
    2018$2,535 +0.8%$249,967 +1.3%
    2017$2,515 $246,733 +1.3%
    2016-- $243,500 +0.2%
    2015-- $243,067 +0.2%
    2014-- $242,633 +0.2%
    2013-- $242,200
    2012-- $242,200
    2011-- $242,200 -25.5%
    2010-- $325,260 +11.2%
    2009-- $292,566 +12.6%
    2008-- $259,873 +14.4%
    2007-- $227,180 +15.5%
    2006-- $196,706 +18.3%
    2005-- $166,233 +22.4%
    2004-- $135,760 +7.3%
    2003-- $126,502 +7.9%
    2002-- $117,246 +8.6%
    2001-- $107,990
    Find assessor info on the county website

    Neighborhood: 21032

    Nearby schools

    GreatSchools rating
    Schools provided by the listing agent
    • Elementary: South Shore
    • Middle: Old Mill Middle South
    • High: Old Mill
    • District: Anne Arundel County Public Schools

    Source: Bright MLS. This data may not be complete. We recommend contacting the local school district to confirm school assignments for this home.

    Get a cash offer in 3 minutes
    Find out how much your home could sell for in as little as 3 minutes with a no-obligation cash offer.
    Estimated market value
    $444,700
    Get a cash offer in 3 minutes
    Find out how much your home could sell for in as little as 3 minutes with a no-obligation cash offer.
    Estimated market value
    $444,700