Skip main navigation
Off market
  • $1,657,100

    356 Highland View Dr, Birmingham, AL 35242

    6beds
    7baths
    6,896sqft
    SingleFamily
    Built in 2007
    1.57 Acres Lot
    $1,657,100 Zestimate®
    $240/sqft
    $7,111 Estimated rent

    Home value

    $1,657,100

    $1.52M - $1.81M

    $7,111/mo

    Zestimate® history
    Loading
    Loading...

    Owner options

    List your home for rent

    $7,111/mo

    Rent Zestimate®

    Find your next renter with Zillow Rental Manager. Plus, with online applications, you can quickly screen prospective tenants – for free.

    Learn more

    $7,111/mo

    Rent Zestimate®

    Refinance and save

    $7,765/mo

    Est. payment

    Refinancing to a lower rate could help reduce your monthly payments and save thousands over the life of the loan.

    See today's rates

    $7,765/mo

    Est. payment

    Explore your selling options

    Work with a Zillow partner agent

    Leverage their expertise and Zillow's premium Showcase listings to get your home seen by more buyers.

    Get started

    List with your own agent

    Get your home in front of millions of buyers by listing it on Zillow.

    Learn how to do it

    Sell it yourself

    Take full control of how buyers see your home on Zillow by listing For Sale by Owner (FSBO).

    List your home

    What's special

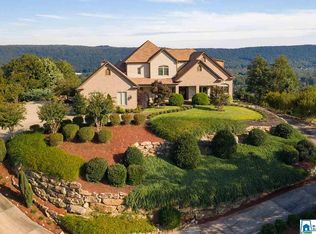
    Located behind gates in one of Shelby County's most coveted neighborhoods, is a Significant Estate Property with 1.5 meticulously landscaped acres with spectacular Panoramic Vistas. From every room you'll enjoy morning sunrises and evening sunsets. The expansive Outdoor Terrace stretches across the entire back of the home and is perfect for entertaining. There is GARAGE PARKING FOR 5 vehicles. The Gourmet Chef's Kitchen features top of the line appliances, a substantial center island, Custom Cabinetry (incl. hidden spice racks), beautiful Granite Countertops all just steps from MAIN LEVEL GARAGES (great for bringing in groceries). This energy efficient home boasts the convenience of a central Vacuum System (w/ toe-kick in the kitchen) SIX bedrooms, 5 full & 2 half baths, a Cedar Closet, Chandelier Lift, PLUS whole house intercom system, which extends to the garages & outside verandas. The lower level is home to a large IN-LAW SUITE which has a separate driveway & garage parking.

    This property is off market, which means it's not currently listed for sale or rent on Zillow. This may be different from what's available on other websites or public sources.

    Facts & features

    Interior

    Bedrooms & bathrooms
    • Bedrooms: 6
    • Bathrooms: 7
    Heating
    • Forced air, Heat pump, Electric
    Cooling
    • Central
    Appliances
    • Included: Dishwasher, Garbage disposal, Microwave, Refrigerator
    • Laundry: Laundry Room, Washer Hookup, Electric Dryer Hookup, In Basement, Main Level, Laundry Chute, Sink
    Features
    • Jetted Tub, Breakfast Bar, Kitchen Island, Pantry, Security System, Intercom System, Central Vacuum, Linen Closet, Recessed Lighting, Sound System, Walk-In Closet(s), Separate Shower, Stone Counters, Dressing Room, Eat-in Kitchen, Bay Window, French Doors, Tub/Shower Combo, 9 Feet +, Separate Vanities, Sitting Area in Master, Double Shower, Multiple Staircases
    • Flooring: Tile, Carpet, Hardwood
    • Doors: French Doors
    • Windows: Window Treatments, Bay Window(s)
    • Basement: Partially Finished, Full, Daylight, Bath/Stubbed
    • Attic: Pull Down Stairs, Walk-In
    • Fireplace features: Gas, Stone, Living Room, Den, Gas Starter, Patio (FIREPL)
    Interior area
    • Structure area source: Per Tax Report
    • Total interior livable area: 6,896 sqft

    Property

    Parking
    • Total spaces: 5
    • Parking features: Carport, Garage - Attached
    Accessibility
    • Accessibility features: Accessible Doors
    Features
    • Patio & porch: Patio, Covered, Covered (DECK)
    • Exterior features: Wood, Brick
    • Has spa: Yes
    • Fencing: Fenced
    • Has view: Yes
    • View description: Water, City, Mountain
    • Has water view: Yes
    • Water view: Water
    Lot
    • Size: 1.57 Acres
    • Features: Few Trees
    Details
    • Parcel number: 092040008006000
    • Other equipment: Intercom

    Construction

    Type & style
    • Home type: SingleFamily
    Materials
    • Wood
    • Foundation: Concrete
    • Roof: Asphalt
    Condition
    • Year built: 2007

    Utilities & green energy

    • Sewer: Connected
    • Water: Public
    Green energy
    • Energy efficient items: Windows, Roof, Doors, HVAC, Appliances, Thermostat, Lighting

    Community & neighborhood

    Security
    • Security features: Security System
    Location
    • Region: Birmingham

    HOA & financial

    HOA
    • Has HOA: Yes
    • HOA fee: $83 monthly
    • Amenities included: Fishing, Sidewalks, Street Lights, Park, playgound, Private Lake, Boats-Non Motor Only, Walking Paths, Gate Entrance/Comm, Gate Attendant
    • Services included: Management Fee

    Other

    Other facts
    • View: Lake, Mountain(s), City
    • ViewYN: true
    • WaterSource: Public
    • Flooring: Carpet, Tile, Hardwood
    • Appliances: Dishwasher, Refrigerator, Disposal, Gas Cooktop, Convection Oven, Electric Oven, Microwave, Ice Maker, Warming Drawer, Self Cleaning Oven, Stainless Steel Appliance(s), 2+ Water Heaters, Stove-Electric
    • FireplaceYN: true
    • GarageYN: true
    • AttachedGarageYN: true
    • CarportYN: true
    • InteriorFeatures: Jetted Tub, Breakfast Bar, Kitchen Island, Pantry, Security System, Intercom System, Central Vacuum, Linen Closet, Recessed Lighting, Sound System, Walk-In Closet(s), Separate Shower, Stone Counters, Dressing Room, Eat-in Kitchen, Bay Window, French Doors, Tub/Shower Combo, 9 Feet +, Separate Vanities, Sitting Area in Master, Double Shower, Multiple Staircases
    • Basement: Partially Finished, Full, Daylight, Bath/Stubbed
    • HeatingYN: true
    • CoolingYN: true
    • PatioAndPorchFeatures: Patio, Covered, Covered (DECK)
    • FireplaceFeatures: Gas, Stone, Living Room, Den, Gas Starter, Patio (FIREPL)
    • CommunityFeatures: Playground, Gated, Fishing, Sidewalks, Street Lights, Park, Boats-Non Motor Only, Walking Paths, Private Lake, Gate Attendant
    • FireplacesTotal: 3
    • Fencing: Fenced
    • Heating: Heat Pump, Central, 3+ Systems (HEAT)
    • GreenEnergyEfficient: Windows, Roof, Doors, HVAC, Appliances, Thermostat, Lighting
    • ExteriorFeatures: Balcony, Sprinkler System, Lighting
    • ParkingFeatures: Attached, Basement, Lower Level, Boat, Parking (MLVL)
    • DoorFeatures: French Doors
    • Cooling: Central Air, Electric, 3+ Systems (COOL)
    • SecurityFeatures: Security System
    • LaundryFeatures: Laundry Room, Washer Hookup, Electric Dryer Hookup, In Basement, Main Level, Laundry Chute, Sink
    • OtherEquipment: Intercom
    • WindowFeatures: Window Treatments, Bay Window(s)
    • AssociationAmenities: Fishing, Sidewalks, Street Lights, Park, playgound, Private Lake, Boats-Non Motor Only, Walking Paths, Gate Entrance/Comm, Gate Attendant
    • Attic: Pull Down Stairs, Walk-In
    • AccessibilityFeatures: Accessible Doors
    • RoomMasterBedroomLevel: First
    • RoomDiningRoomLevel: First
    • AssociationFeeIncludes: Management Fee
    • FoundationDetails: Basement
    • YearBuiltDetails: Existing
    • RoomMasterBathroomLevel: First
    • Sewer: Connected
    • LotFeatures: Few Trees
    • BuildingAreaSource: Per Tax Report
    • LivingAreaSource: Per Tax Report
    • RoomKitchenLevel: First,Basement
    • RoomLivingRoomLevel: First,Basement
    • MlsStatus: Active-Break Clause
    • AvailabilityDate: 2020-07-17
    • Available date: 07/17/2020

    Price history

    DateEventPrice
    10/15/2020Sold$1,095,000-4.8%$159/sqft
    Source: GALMLS #887626 Report a problem
    8/26/2020Pending sale$1,150,000$167/sqft
    Source: RE/MAX Advantage #887626 Report a problem
    6/30/2020Listed for sale$1,150,000+4.4%$167/sqft
    Source: RE/MAX Advantage #887626 Report a problem
    1/23/2008Sold$1,102,000+716.3%$160/sqft
    Source: Public Record Report a problem
    12/6/2006Sold$135,000$20/sqft
    Source: Public Record Report a problem

    Public tax history

    YearProperty taxesTax assessment
    2025$6,811 +1.3%$155,720 +1.3%
    2024$6,720 +19.6%$153,660 +19.4%
    2023$5,621 +20.7%$128,680 +20.5%
    2022$4,658 +8.8%$106,800 +8.7%
    2021$4,282 -5.5%$98,240 -5.5%
    2020$4,532 +3.1%$103,940 +3.1%
    2019$4,395 $100,820 +0.4%
    2017$4,395 +3.6%$100,400 +4.8%
    2015$4,243 +4.1%$95,840 +2.4%
    2014$4,077 +4.6%$93,580 +4.6%
    2013$3,897 -1.6%$89,500 -1.6%
    2012$3,959 +4%$90,920 +4%
    2011$3,806 -1.6%$87,440 -1.6%
    2010$3,867 -17%$88,820 -16.9%
    2009$4,662 $106,880

    Find assessor info on the county website

    Neighborhood: Highland Lakes

    Nearby schools

    GreatSchools rating
    Schools provided by the listing agent
    • Elementary: MT LAUREL
    • Middle: CHELSEA
    • High: CHELSEA

    Source: The MLS. This data may not be complete. We recommend contacting the local school district to confirm school assignments for this home.

    Get a cash offer in 3 minutes
    Find out how much your home could sell for in as little as 3 minutes with a no-obligation cash offer.
    Estimated market value
    $1,657,100
    Get a cash offer in 3 minutes
    Find out how much your home could sell for in as little as 3 minutes with a no-obligation cash offer.
    Estimated market value
    $1,657,100