Skip main navigation
Closed
  • $162,000

    356 Honey Hill Rd, Cherry Valley, NY 13320

    2beds
    1,392sqft
    Single Family Residence
    Built in 1960
    2.25 Acres Lot
    $162,200 Zestimate®
    $116/sqft
    $1,835 Estimated rent

    Home value

    $162,200

    $146,000 - $180,000

    $1,835/mo

    Zestimate® history
    Loading
    Loading...

    Owner options

    List your home for rent

    $1,835/mo

    Rent Zestimate®

    Find your next renter with Zillow Rental Manager. Plus, with online applications, you can quickly screen prospective tenants – for free.

    Learn more

    $1,835/mo

    Rent Zestimate®

    Refinance and save

    $908/mo

    Est. payment

    Refinancing to a lower rate could help reduce your monthly payments and save thousands over the life of the loan.

    See today's rates

    $908/mo

    Est. payment

    Explore your selling options

    Work with a Zillow partner agent

    Leverage their expertise and Zillow's premium Showcase listings to get your home seen by more buyers.

    Get started

    List with your own agent

    Get your home in front of millions of buyers by listing it on Zillow.

    Learn how to do it

    Sell it yourself

    Take full control of how buyers see your home on Zillow by listing For Sale by Owner (FSBO).

    List your home

    What's special

    Winding streamPrimary first floor bedroomEstablished gardensWalk-in closetTwo private pondsSprawling lot
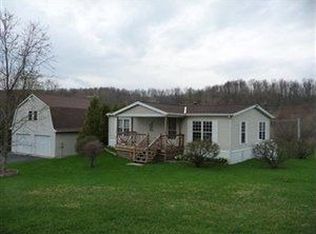
    Escape to a peaceful hilltop retreat in the country where this 2+ bedroom and 1-bath home sits on a sprawling lot featuring two private ponds and a winding stream. Upon entering, you step into an open-concept living room, dining area, where vaulted wood-paneled ceilings and matching walls create a traditional cabin atmosphere. The updated kitchen has views of the yard and ponds. Beyond the kitchen and dining area is the addition featuring the primary suite. This addition with T-11 siding was added and features a family room/sitting room that leads out to the back deck, the primary first floor bedroom, and the walk-in closet. Stairs lead up to the second level, which includes another bedroom and a loft area currently set up with a bed that overlooks the kitchen and dining area. From the main floor, a second set of stairs leads down to a full, unfinished basement equipped with a washer and dryer. Outside, there are already established gardens and plenty of room to entertain or enjoy the outside. There is an additional space with a separate driveway for a a camper or 2nd home with separate electric available at the pole. The insulated detached two-car garage containing workshop space needs work but has 2 newer garage doors. There is an additional storage shed for outdoor equipment in the back. With a mix of lawn, water, and scenic views, this is a perfect retreat for anyone seeking a new home! Within 15 miles of Cooperstown or Cobleskill.

    Zillow last checked:

    Listing updated:

    Listed by:

    Stacey L. Camilleri 607-376-2279,

    Keller Williams Upstate NY Properties

    Bought with:

    Shelly Nichols, 10401387632

    Coldwell Banker Timberland Properties

    Source: NYSAMLSs,MLS#: R1674512MLS LogoOriginating MLS: Otsego-Delaware

    Facts & features

    Interior

    Bedrooms & bathrooms
    • Bedrooms: 2
    • Bathrooms: 1
    • Full bathrooms: 1
    • Main level bathrooms: 1
    • Main level bedrooms: 1
    Heating
    • Oil, Forced Air
    Appliances
    • Included: Dryer, Electric Water Heater, Freezer, Gas Oven, Gas Range, Refrigerator, Washer, Water Softener Owned
    • Laundry: In Basement
    Features
    • Ceiling Fan(s), Cathedral Ceiling(s), Eat-in Kitchen
    • Flooring: Carpet, Hardwood, Laminate, Varies
    • Basement: Partial
    • Has fireplace: No
    Interior area
    • Total structure area: 1,392
    • Total interior livable area: 1,392 sqft

    Property

    Parking
    • Total spaces: 2
    • Parking features: Detached, Garage
    • Garage spaces: 2
    Features
    • Levels: One
    • Stories: 1
    • Patio & porch: Deck
    • Exterior features: Blacktop Driveway, Deck, Propane Tank - Leased
    • Waterfront features: Pond
    • Body of water: Other
    • Frontage length: 410
    Lot
    • Size: 2.25 Acres
    • Dimensions: 591 x 315
    • Features: Irregular Lot, Rural Lot
    Details
    • Additional structures: Other, Shed(s), Storage
    • Additional parcels included: 120.0011.02
    • Parcel number: 120.0013.00
    • Special conditions: Standard

    Construction

    Type & style
    • Home type: SingleFamily
    • Architectural style: Traditional
    • Property subtype: Single Family Residence
    Materials
    • Blown-In Insulation, Frame, Vinyl Siding, Wood Siding
    • Foundation: Block, Pillar/Post/Pier
    • Roof: Asphalt,Shingle
    Condition
    • Resale
    • Year built: 1960

    Utilities & green energy

    • Sewer: Septic Tank
    • Water: Well
    • Utilities for property: Electricity Connected

    Community & neighborhood

    Location
    • Region: Cherry Valley

    Other

    Other facts
    • Listing terms: Cash,Conventional

    Price history

    DateEventPrice
    6/23/2026Sold$162,000+1.9%$116/sqft
    Source: NYSAMLSs #R1674512 Report a problem
    4/26/2026Pending sale$159,000$114/sqft
    Source: NYSAMLSs #R1674512 Report a problem
    4/21/2026Listed for sale$159,000+214.9%$114/sqft
    Source: NYSAMLSs #R1674512 Report a problem
    11/17/1997Sold$50,500$36/sqft
    Source: Public Record Report a problem

    Public tax history

    YearProperty taxesTax assessment
    2025-- $113,500
    2024-- $113,500
    2023-- $113,500
    2022-- $113,500
    2021-- $113,500
    2020-- $113,500
    2019-- $113,500
    2018-- $113,500
    2017$1,232 +100.7%$113,500 +185.2%
    2016$614 $39,800
    2015-- $39,800
    2014-- $39,800
    2013-- $39,800
    2012-- $39,800
    2011-- $39,800
    2010-- $39,800
    2009-- $39,800
    2008-- $39,800
    2007-- $39,800
    2006-- $39,800
    2005-- $39,800
    2004-- $39,800
    2003-- $39,800
    2002-- $39,800
    2001-- $39,800
    2000-- $39,800

    Find assessor info on the county website

    Neighborhood: 13320

    Nearby schools

    GreatSchools rating
    Schools provided by the listing agent
    • District: Cherry Valley-Springfield

    Source: NYSAMLSs. This data may not be complete. We recommend contacting the local school district to confirm school assignments for this home.