Skip main navigation
Sold for $470,000
  • $470,000

    356 Ivy Drive, Bristol, CT 06010

    4beds
    2,590sqft
    Single Family Residence
    Built in 1969
    0.35 Acres Lot
    $548,300 Zestimate®
    $181/sqft
    $3,765 Estimated rent

    Home value

    $548,300

    $521,000 - $576,000

    $3,765/mo

    Zestimate® history
    Loading
    Loading...

    Owner options

    List your home for rent

    $3,765/mo

    Rent Zestimate®

    Find your next renter with Zillow Rental Manager. Plus, with online applications, you can quickly screen prospective tenants – for free.

    Learn more

    $3,765/mo

    Rent Zestimate®

    Refinance and save

    $3,373/mo

    Est. payment

    Refinancing to a lower rate could help reduce your monthly payments and save thousands over the life of the loan.

    See today's rates

    $3,373/mo

    Est. payment

    Explore your selling options

    Work with a Zillow partner agent

    Leverage their expertise and Zillow's premium Showcase listings to get your home seen by more buyers.

    Get started

    List with your own agent

    Get your home in front of millions of buyers by listing it on Zillow.

    Learn how to do it

    Sell it yourself

    Take full control of how buyers see your home on Zillow by listing For Sale by Owner (FSBO).

    List your home

    What's special

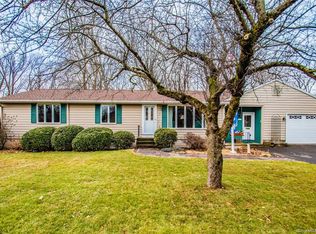
    Come see this meticulously maintained 4Bd/2.1Ba Colonial with 2 car garage and inground pool, located in a quiet cul-de-sac neighborhood. This tastefully decorated and updated home boast HWD floors and recessed lighting throughout. The large eat-in kitchen features granite counters, SS appliances, dual ovens, coffee bar, updated cabinets and plenty of counter space. The front to back Living Room contains a fireplace with wood stove insert makes it a perfect space for relaxing on those cold Winter nights or watching TV. The MBR suite features vaulted ceiling with skylights and ceiling fan, walk-in closet and Master Bathroom. Second floor laundry room eliminates having to lug clothes up or down stairs. The basement is fully finished and the perfect place for a lower level media room and has tons of storage space. The fully fenced backyard is the perfect place to entertain guests or enjoy your private oasis by the inground pool with large concrete patio and deck or enjoying the evenings outside by the fire pit. Large shed for storage, RV/boat/trailer space are just a few of the additional features for those needing more storage for their toys. ALL OFFERS DUE BY 8PM SUNDAY 6/4. SELLER WILL REVIEW OFFERS MONDAY EVENING 6/5

    Zillow last checked:

    Listing updated:

    Listed by:

    Chad M. Segal 860-995-9313,

    William Raveis Real Estate 860-258-6202

    Bought with:

    Amber Segetti, RES.0825556

    Coldwell Banker Realty

    Source: Smart MLS,MLS#: 170573758MLS Logo

    Facts & features

    Interior

    Bedrooms & bathrooms
    • Bedrooms: 4
    • Bathrooms: 3
    • Full bathrooms: 2
    • 1/2 bathrooms: 1
    Rooms
    • Room types: Laundry
    Primary bedroom
    • Features: Ceiling Fan(s), Engineered Wood Floor, Full Bath, Remodeled, Skylight, Vaulted Ceiling(s)
    • Level: Upper
    • Area: 360 Square Feet
    • Dimensions: 18 x 20
    Heating
    • Baseboard, Wood/Coal Stove, Zoned, Oil
    Cooling
    • Attic Fan, Ceiling Fan(s), Window Unit(s)
    Appliances
    • Included: Electric Cooktop, Oven/Range, Microwave, Range Hood, Refrigerator, Ice Maker, Dishwasher, Disposal, Water Heater, Electric Water Heater
    • Laundry: Upper Level
    Features
    • Open Floorplan
    • Doors: Storm Door(s)
    • Windows: Thermopane Windows
    • Basement: Full,Finished,Heated,Concrete,Interior Entry,Liveable Space
    • Attic: Walk-up
    • Number of fireplaces: 1
    • Fireplace features: Insert
    Interior area
    • Total structure area: 2,590
    • Total interior livable area: 2,590 sqft
    • Finished area above ground: 1,990
    • Finished area below ground: 600

    Property

    Parking
    • Total spaces: 2
    • Parking features: Attached, Paved, RV/Boat Pad, Garage Door Opener, Private, Asphalt, Driveway
    • Attached garage spaces: 2
    • Has uncovered spaces: Yes
    Features
    • Patio & porch: Deck, Patio
    • Exterior features: Rain Gutters, Lighting
    • Has private pool: Yes
    • Pool features: In Ground, Vinyl
    • Fencing: Privacy
    Lot
    • Size: 0.35 Acres
    • Features: Cul-De-Sac, Sloped
    Details
    • Additional structures: Shed(s)
    • Parcel number: 472331
    • Zoning: R-15

    Construction

    Type & style
    • Home type: SingleFamily
    • Architectural style: Colonial
    • Property subtype: Single Family Residence
    Materials
    • Vinyl Siding
    • Foundation: Concrete Perimeter
    • Roof: Asphalt
    Condition
    • New construction: No
    • Year built: 1969

    Utilities & green energy

    • Sewer: Public Sewer
    • Water: Public
    • Utilities for property: Cable Available
    Green energy
    • Energy efficient items: Ridge Vents, Doors, Windows

    Community & HOA

    Community
    • Features: Basketball Court, Golf, Health Club, Medical Facilities, Park, Playground, Shopping/Mall
    HOA
    • Has HOA: No
    • Amenities included: None
    Location
    • Region: Bristol

    Financial & listing details

    • Price per square foot: $181/sqft
    • Tax assessed value: $215,740
    • Annual tax amount: $6,548
    • Date on market: 8/3/2023
    • Exclusions: Chicken coop excluded

    Price history

    DateEventPrice
    8/3/2023Listing removed--
    Source: William Raveis Real Estate, Mortgage & Insurance Report a problem
    8/2/2023Listed for sale$399,999-14.9%$154/sqft
    Source: William Raveis Real Estate, Mortgage & Insurance #170573758 Report a problem
    7/31/2023Sold$470,000+17.5%$181/sqft
    Source: Smart MLS #170573758 Report a problem
    6/6/2023Pending sale$399,999$154/sqft
    Source: William Raveis Real Estate, Mortgage & Insurance #170573758 Report a problem
    5/30/2023Listed for sale$399,999+60.1%$154/sqft
    Source: Smart MLS #170573758 Report a problem
    2/28/2007Sold$249,900$96/sqft
    Source: Smart MLS #G445862 Report a problem

    Public tax history

    YearProperty taxesTax assessment
    2025$8,330 +6.8%$246,820 +0.8%
    2024$7,799 +19.1%$244,860 +13.5%
    2023$6,548 +10.9%$215,740 +40.1%
    2022$5,906 $154,000
    2021$5,906 $154,000
    2020$5,906 +0.8%$154,000
    2019$5,860 +3.2%$154,000
    2018$5,680 +7%$154,000 +4.6%
    2017$5,306 +4.1%$147,280
    2015$5,097 $147,280
    2014$5,097 +2.5%$147,280
    2013$4,971 -1.5%$147,280 -16.1%
    2012$5,045 +5.5%$175,490
    2011$4,780 $175,490
    2010$4,780 +4.8%$175,490
    2009$4,561 $175,490
    2008$4,561 +4.5%$175,490 +39.5%
    2007$4,365 +1.5%$125,760
    2006$4,302 +13.1%$125,760 +10.2%
    2005$3,803 +13%$114,110 +11.3%
    2004$3,365 +6.2%$102,500
    2003$3,170 -14.6%$102,500 -15.8%
    2001$3,712 +31.7%$121,720 +14.5%
    1995$2,818 $106,330
    Find assessor info on the county website

    Neighborhood: 06010

    Nearby schools

    GreatSchools rating
    Schools provided by the listing agent
    • Elementary: Ivy Drive
    • High: Bristol Eastern

    Source: Smart MLS. This data may not be complete. We recommend contacting the local school district to confirm school assignments for this home.

    Get pre-qualified for a loan
    At Zillow Home Loans, we can pre-qualify you in as little as 5 minutes with no impact to your credit score.

    An equal housing lender. NMLS #10287.

    Sell for more on Zillow
    Get a Zillow Showcase℠ listing at no additional cost and you could sell for .
    $548,300
    2% more
    +$10,966
    With Zillow Showcase(estimated)
    $559,266