Live every day like you’re on vacation in this extraordinary estate overlooking Lake Chelan! Designed like an Italian villa, this opulent yet welcoming retreat offers lake, city & mountain vistas from nearly every angle. Step through the stunning double entry doors into a home filled with exquisite craftsmanship & thoughtful details. Art niches with dimmable lights create warmth, while every bedroom enjoys its own private bath & balcony for comfort & privacy. The chef’s kitchen is a dream, featuring quartz countertops, Thermador appliances, & polished chrome faucet. The large living/dining spaces are designed for entertaining, showcasing a coffered ceiling, Nana folding doors, a framed TV, & surround sound throughout. With 2 kitchens & 2 laundry areas, this home offers incredible flexibility for guests & multigenerational living. Also included is a central vacuum system & fireplace between the living room & the primary suite. Downstairs, fun continues with a wine cellar, retractable movie screen & a garage door that opens directly to the patio for effortless indoor-outdoor living. Outdoor spaces are nothing short of resort-worthy. Relax by the heated pool, play bocce ball, enjoy your private vineyard, fruit trees, multiple seating areas & abundant parking. Located in the gated community of Karma Kanyon, along the coveted Golden Mile, you’ll enjoy beautiful surroundings, a community pool & one of the area’s most desirable locations. This is more than a home, it’s a lifestyle.
Sold
Listed by: RE/MAX Advantage • Diane S. Leigh
Bought with: Century 21 Van Dorm Realty
$1,950,000
356 Karma Kanyon Drive, Chelan, WA 98816
3beds
3,786sqft
Single Family Residence
Built in 2014
0.86 Acres Lot
$1,949,800 Zestimate®
$515/sqft
$5,419 Estimated rent
Home value
$1,949,800
$1.85M - $2.05M
$5,419/mo
Zestimate® history
Owner options
List your home for rent
$5,419/mo
Rent Zestimate®
Find your next renter with Zillow Rental Manager. Plus, with online applications, you can quickly screen prospective tenants – for free.
$5,419/mo
Rent Zestimate®
Refinance and save
$15,587/mo
Est. payment
Refinancing to a lower rate could help reduce your monthly payments and save thousands over the life of the loan.
$15,587/mo
Est. payment
Explore your selling options
Work with a Zillow partner agent
Leverage their expertise and Zillow's premium Showcase listings to get your home seen by more buyers.
Get startedList with your own agent
Get your home in front of millions of buyers by listing it on Zillow.
Learn how to do itSell it yourself
Take full control of how buyers see your home on Zillow by listing For Sale by Owner (FSBO).
List your homeWhat's special
Fruit treesAbundant parkingWine cellarHeated poolPolished chrome faucetCoffered ceilingThermador appliances
Zillow last checked:
Listing updated:
Listed by:
Diane S. Leigh,
RE/MAX Advantage,
Mark R. Falk,
Better Properties N. Proctor
Bought with:
Justin Lane, 20110300
Century 21 Van Dorm Realty
Source: NWMLS as distributed by MLS GRID,MLS#: 2525015
Facts & features
Interior
Bedrooms & bathrooms
- Bedrooms: 3
- Bathrooms: 5
- Full bathrooms: 1
- 3/4 bathrooms: 3
- 1/2 bathrooms: 1
- Main level bathrooms: 4
- Main level bedrooms: 3
Primary bedroom
- Level: Main
Bedroom
- Level: Main
Bedroom
- Level: Main
Bathroom three quarter
- Level: Main
Bathroom three quarter
- Level: Main
Bathroom full
- Level: Main
Bathroom three quarter
- Level: Lower
Other
- Level: Main
Other
- Level: Lower
Dining room
- Level: Main
Entry hall
- Level: Main
Family room
- Level: Lower
Kitchen with eating space
- Level: Main
Kitchen without eating space
- Level: Lower
Living room
- Level: Main
Utility room
- Level: Main
Utility room
- Level: Lower
Heating
- Fireplace, Forced Air, Heat Pump, Electric
Cooling
- Forced Air, Heat Pump
Appliances
- Included: Dishwasher, Disposal, Double Oven, Dryer, Microwave, Refrigerator, See Remarks, Stove(s)/Range(s), Washer, Dishwasher(s), Dryer(s), Garbage Disposal, Microwave(s), Refrigerator(s), Washer(s), Water Heater: Electric, Water Heater Location: Basement Storage Room
Features
- Bath Off Primary, Central Vacuum, Ceiling Fan(s), Dining Room, High Tech Cabling, Pantry
- Flooring: Ceramic Tile, Concrete, Engineered Hardwood, Laminate
- Doors: French Doors
- Windows: Dbl Pane/Storm Window
- Basement: Daylight,Finished
- Number of fireplaces: 1
- Fireplace features: See Remarks, Main Level: 1, Fireplace
Interior area
- Total structure area: 3,786
- Total interior livable area: 3,786 sqft
Property
Parking
- Total spaces: 10
- Parking features: Driveway, Attached Garage, Off Street
- Has attached garage: Yes
- Covered spaces: 2
- Uncovered spaces: 8
Features
- Levels: One
- Stories: 1
- Entry location: Main
- Patio & porch: Second Kitchen, Bath Off Primary, Built-In Vacuum, Ceiling Fan(s), Dbl Pane/Storm Window, Dining Room, Fireplace, Fireplace (Primary Bedroom), French Doors, High Tech Cabling, Pantry, Water Heater, Wine Cellar, Wine/Beverage Refrigerator
- Pool features: In Ground, In-Ground
- Has view: Yes
- View description: City, Lake, Mountain(s), Territorial
- Has water view: Yes
- Water view: Lake
Lot
- Size: 0.86 Acres
- Features: Cul-De-Sac, Curbs, Dead End Street, Paved, Cable TV, Deck, Fenced-Fully, Gated Entry, High Speed Internet, Irrigation, Patio, Propane, Sprinkler System
- Topography: Partial Slope,Terraces
- Residential vegetation: Fruit Trees, Garden Space
Details
- Parcel number: 272207953040
- Zoning: SF
- Zoning description: Jurisdiction: County
- Special conditions: Standard
Construction
Type & style
- Home type: SingleFamily
- Architectural style: Contemporary,1 Story w/Bsmnt.
- Property subtype: Single Family Residence
Materials
- Stucco
- Foundation: Poured Concrete
- Roof: Composition
Condition
- Very Good
- Year built: 2014
Utilities & green energy
- Electric: Company: Chelan County PUD
- Sewer: Sewer Connected, Company: City of Chelan
- Water: Public, Company: Bear Mountain Ranch
- Utilities for property: Localtel
Community & HOA
Community
- Features: CCRs, Gated, Trail(s)
- Subdivision: Chelan
HOA
- Services included: Common Area Maintenance, Road Maintenance, Snow Removal
- HOA fee: $4,000 annually
- HOA phone: 509-670-5231
Location
- Region: Chelan
Financial & listing details
- Price per square foot: $515/sqft
- Tax assessed value: $1,581,348
- Annual tax amount: $9,203
- Date on market: 6/10/2026
- Cumulative days on market: 48 days
- Listing terms: Conventional,FHA,VA Loan
- Inclusions: Dishwasher(s), Double Oven, Dryer(s), Garbage Disposal, Microwave(s), Refrigerator(s), See Remarks, Stove(s)/Range(s), Washer(s)
Price history
Price history is unavailable.
Public tax history
| Year | Property taxes | Tax assessment |
|---|---|---|
| 2024 | $11,049 +21% | $1,581,348 +15.4% |
| 2023 | $9,131 +1.8% | $1,370,501 +8.9% |
| 2022 | $8,970 +23% | $1,258,887 +46.8% |
| 2021 | $7,293 -5.4% | $857,688 -1.8% |
| 2020 | $7,713 +28% | $873,640 +29.8% |
| 2018 | $6,025 -12.5% | $673,013 -3.7% |
| 2017 | $6,890 +372.2% | $698,737 -8.8% |
| 2016 | $1,459 | $765,872 +4.1% |
| 2015 | $1,459 | $735,998 +664.7% |
| 2013 | $1,459 | $96,250 -30% |
| 2012 | -- | $137,500 -8.3% |
| 2011 | $1,118 -45.5% | $150,000 +20% |
| 2010 | $2,052 | $125,000 -50% |
| 2008 | -- | $250,000 +212.5% |
| 2007 | -- | $80,000 |
| 2006 | -- | -- |
Find assessor info on the county website
Neighborhood: 98816
Nearby homes
- $349,0000.63 Acres355 Karma Kanyon Dr, Chelan, WA 98816Lot/Land

- $329,0000.66 Acres353 Karma Kanyon Dr, Chelan, WA 98816Lot/Land

- $1,725,0004 bd4 ba3.2k sqft419 Karma Kanyon Dr, Chelan, WA 98816Sold
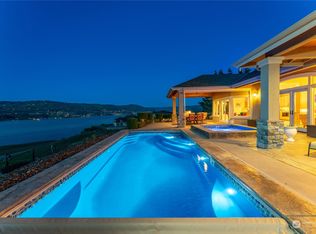
- $1,700,0003 bd3 ba3.1k sqft164 Tonalite Ln, Chelan, WA 98816Sold
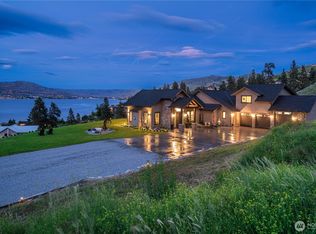
- $3,550,0004 bd4 ba3.4k sqft1606 S Lakeshore Rd, Chelan, WA 98816For Sale
- $1,295,0003 bd3 ba2k sqft1496 S Lakeshore Rd, Chelan, WA 98816For Sale
- $--1 Acres1595 S Lakeshore Rd, Chelan, WA 98816Off Market
- $2,990,0004 bd3 ba2.5k sqft50 Minneapolis Beach Rd, Chelan, WA 98816Sold
Nearby schools
GreatSchools rating
- 3/10Morgen Owings Elementary SchoolGrades: K-5Distance: 4.9 mi
- 8/10Chelan Middle SchoolGrades: 6-8Distance: 4.5 mi
- 3/10Chelan High SchoolGrades: 9-12Distance: 4.5 mi
Schools provided by the listing agent
- Elementary: Morgen Owings Elem
- Middle: Chelan Mid
- High: Chelan High
Source: NWMLS as distributed by MLS GRID. This data may not be complete. We recommend contacting the local school district to confirm school assignments for this home.


Get pre-qualified for a loan
At Zillow Home Loans, we can pre-qualify you in as little as 5 minutes with no impact to your credit score.An equal housing lender. NMLS #10287.
- Washington
- Chelan County
- Chelan
- 98816
- 356 Karma Kanyon Drive
Nearby cities
Nearby zip codes
Other Chelan Topics
