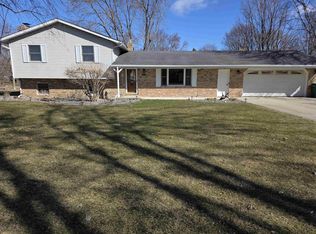
Beautiful Bayfront Home with Incredible Saginaw Bay Views. Well-maintained 3-bedroom home offering sweeping views of Saginaw Bay and a bright, open floor plan with tongue-and-groove ceilings, and newer laminate flooring. Main level includes a bedroom and full bath. Upstairs primary suite features a walk-in closet, great natural light, and a private balcony with new (Feb 2024) Pella sliding door—perfect for sunsets over the water. Hallway bathroom and another large bedroom complete the upstairs. Recent updates include roof and gutters (Oct 2025), crawl space insulation and encapsulation (Sept 2025), and a new GFA furnace (Sept 2025). Both bathrooms are updated, with plenty of built-ins and storage throughout. Enjoy the backyard and large deck for relaxing or entertaining. Includes additional parcel #010-038-100-025-99 and a 36x24 pole barn with oversized door, opener, floor drain, 125V and 250V EV outlet. Close to Tobico Marsh, Rail Trail, and State Park for walking, biking and outdoor activities. Immediate possession at closing.
For sale
Price cut: $10K (8/13)
$469,900
356 Killarney Beach Rd, Bay City, MI 48706
3beds
2,200sqft
Single Family Residence
Built in 1930
6,534 Square Feet Lot
$380,600 Zestimate®
$214/sqft
$-- HOA
What's special
- 524 days
- 948
- 58
Zillow last checked:
Listing updated:
Listed by:
Joan M Swide 989-239-7755,
RE/MAX Results 989-686-3400
Source: MiRealSource,MLS#: 50172003 Originating MLS: Bay County REALTOR Association
Originating MLS: Bay County REALTOR AssociationFacts & features
Interior
Bedrooms & bathrooms
- Bedrooms: 3
- Bathrooms: 2
- Full bathrooms: 2
Rooms
- Room types: Bedroom, Laundry, Bathroom
Bedroom 1
- Features: Carpet
- Level: Second
- Area: 110
- Dimensions: 10 x 11
Bedroom 2
- Features: Carpet
- Level: Second
- Area: 252
- Dimensions: 14 x 18
Bedroom 3
- Features: Carpet
- Level: First
- Area: 196
- Dimensions: 14 x 14
Bathroom 1
- Features: Ceramic
- Level: Second
- Area: 80
- Dimensions: 8 x 10
Bathroom 2
- Features: Ceramic
- Level: First
- Area: 49
- Dimensions: 7 x 7
Dining room
- Features: Laminate
- Level: First
- Area: 204
- Dimensions: 12 x 17
Kitchen
- Features: Laminate
- Level: First
- Area: 180
- Dimensions: 9 x 20
Living room
- Features: Laminate
- Level: First
- Area: 204
- Dimensions: 12 x 17
Heating
- Forced Air, Natural Gas
Cooling
- Wall/Window Unit(s)
Appliances
- Included: Dishwasher, Disposal, Gas Water Heater
- Laundry: First Floor Laundry
Features
- Walk-In Closet(s)
- Flooring: Carpet, Laminate, Ceramic Tile
- Windows: Bay Window(s)
- Basement: Block,Crawl Space
- Has fireplace: No
- Furnished: Yes
Interior area
- Total structure area: 2,200
- Total interior livable area: 2,200 sqft
- Finished area above ground: 2,200
- Finished area below ground: 0
Property
Parking
- Total spaces: 3
- Parking features: 3 or More Spaces, Garage, Detached, Electric in Garage, Garage Door Opener, Heated Garage
- Garage spaces: 3
Features
- Levels: Two
- Stories: 2
- Patio & porch: Deck, Porch
- Exterior features: Balcony
- Fencing: Fenced
- Has view: Yes
- View description: Water, Bay
- Has water view: Yes
- Water view: Water,Bay
- Waterfront features: Seawall, Waterfront
- Body of water: Saginaw Bay
- Frontage length: 40
Lot
- Size: 6,534 Square Feet
- Dimensions: 40 x 167
Details
- Additional structures: Pole Barn
- Parcel number: 010K1000001700
- Zoning description: Residential
- Special conditions: Private
Construction
Type & style
- Home type: SingleFamily
- Architectural style: Traditional
- Property subtype: Single Family Residence
Materials
- Vinyl Siding
Condition
- Year built: 1930
Utilities & green energy
- Sewer: Public Sanitary
- Water: Public
Community & HOA
Community
- Subdivision: No
HOA
- Has HOA: No
Location
- Region: Bay City
Financial & listing details
- Price per square foot: $214/sqft
- Tax assessed value: $319,600
- Annual tax amount: $7,055
- Date on market: 4/21/2025
- Cumulative days on market: 265 days
- Listing agreement: Exclusive Right To Sell
- Listing terms: Cash,Conventional,FHA,VA Loan
Estimated market value
$380,600
$343,000 - $419,000
$1,637/mo
Price history
| Date | Event | Price |
|---|---|---|
| 8/13/2026 | Price change | $469,900-2.1%$214/sqft |
Source:  MiRealSource #50172003 Report a problem MiRealSource #50172003 Report a problem | ||
| 7/6/2026 | Price change | $479,900-4%$218/sqft |
Source: MiRealSource #50172003 Report a problem | ||
| 4/13/2026 | Listed for sale | $500,000+4.2%$227/sqft |
Source: MiRealSource #50172003 Report a problem | ||
| 7/23/2025 | Listing removed | $479,900$218/sqft |
Source: MiRealSource #50172003 Report a problem | ||
| 7/13/2025 | Listed for sale | $479,900$218/sqft |
Source: MiRealSource #50172003 Report a problem | ||
| 7/7/2025 | Contingent | $479,900$218/sqft |
Source: MiRealSource #50172003 Report a problem | ||
| 5/8/2025 | Price change | $479,900-4%$218/sqft |
Source: MiRealSource #50172003 Report a problem | ||
| 4/21/2025 | Listed for sale | $500,000+94.2%$227/sqft |
Source: MiRealSource #50172003 Report a problem | ||
| 9/11/2020 | Sold | $257,500+14.4%$117/sqft |
Source: MiRealSource #50010629 Report a problem | ||
| 5/5/2017 | Sold | $225,000$102/sqft |
Source: Agent Provided Report a problem | ||
Public tax history
| Year | Property taxes | Tax assessment |
|---|---|---|
| 2025 | $7,055 +9% | $159,800 +10.4% |
| 2024 | $6,471 | $144,700 +11.2% |
| 2023 | -- | $130,150 +9.2% |
| 2022 | -- | $119,150 +6.3% |
| 2021 | -- | $112,050 +2.3% |
| 2020 | $3,388 | $109,500 +7.8% |
| 2019 | -- | $101,600 -2.4% |
| 2018 | $3,388 | $104,150 +13.5% |
| 2017 | -- | $91,800 -6.7% |
| 2016 | -- | $98,350 -0.1% |
| 2015 | -- | $98,450 +6.4% |
| 2014 | -- | $92,500 +3% |
| 2013 | -- | $89,800 +1% |
| 2012 | -- | $88,950 -8% |
| 2011 | -- | $96,650 +0.4% |
| 2010 | -- | $96,250 -4.5% |
| 2009 | -- | $100,750 -6.8% |
| 2008 | -- | $108,100 -11.1% |
| 2007 | -- | $121,650 |
| 2006 | -- | $121,650 +20.9% |
| 2005 | -- | $100,650 |
| 2004 | -- | $100,650 +1.1% |
| 2003 | -- | $99,600 +0.5% |
| 2002 | -- | $99,100 +24.3% |
| 2001 | -- | $79,700 |
Find assessor info on the county website
Monthly payment
Est. payment
Payment breakdown
Explore the cost of this home by adjusting the details. Changes won't be saved.Climate risks
Neighborhood: 48706
Nearby schools
Schools provided by the listing agent
- District: Bangor Township Schools
Source: MiRealSource. This data may not be complete. We recommend contacting the local school district to confirm school assignments for this home.
- $28,2003 bd3 ba2.2k sqft357 Killarney Beach Rd, Bay City, MI 48706Off Market
- $382,9003 bd2 ba1.4k sqft354 Killarney Beach Rd, Bay City, MI 48706Off Market
- $23,200-- bd-- ba-- sqft352 Killarney Beach Rd, Bay City, MI 48706Off Market
- $637,4005 bd3 ba3.1k sqft352 Killarney Beach Rd, Bay City, MI 48706Off Market
Similar homes
- $410,0004 bd4 ba2.5k sqft141 Bay Shore Dr, Bay City, MI 48706For Sale

 MLS ID #50210537, Sean Herrera, RE/MAX Results. MiRealSource
 - $395,0003 bd2 ba1.6k sqft3554 Miller Rd, Bay City, MI 48706For Sale
 MLS ID #50216101, William Jaynes, RE/MAX Results. MiRealSource
 - $485,0003 bd4 ba2.4k sqft2743 Limerick Dr, Bay City, MI 48706For Sale
 MLS ID #50222551, Zachary Kuch, EXP Realty LLC. MiRealSource
 - $394,0003 bd3 ba2.8k sqft3315 Harris Ln, Bay City, MI 48706For Sale
 MLS ID #50203539, Michael M Grabowski, Real Estate Pro Group, LLC. MiRealSource
 - $314,9003 bd2 ba1.4k sqft3378 State Street Rd, Bay City, MI 48706For SaleMLS ID #50221961, Heidi N Guerra, Berkshire Hathaway HomeServices, Bay City. MiRealSource
- $485,0002 bd1 ba1.1k sqft3322 Old Kawkawlin Rd, Bay City, MI 48706For SaleMLS ID #50178552, Thomas Ciaciuch, Bay Valley Realty. MiRealSource
- $325,5003 bd3 ba1.8k sqft3884 Two Mile Rd, Bay City, MI 48706For SaleMLS ID #50221840, Randall Wolber, Non-Member Office. MiRealSource
- $325,5003 bd3 ba1.8k sqft3884 S Two Mile Rd, Bay City, MI 48706For Sale
 MLS ID #26047266, Randall Wolber, Simple Fee Listings. MichRIC
 - $254,9003 bd2 ba1.7k sqft3373 Old Kawkawlin Rd, Bay City, MI 48706For SaleMLS ID #50218026, Robin Yost-Ellison, RE/MAX Results. MiRealSource
- $499,9004 bd2 ba2.5k sqft1266 Freeland Rd, Bay City, MI 48706For SaleMLS ID #50206766, Scott Wilson, Wilson Realty. MiRealSource
- $274,9003 bd3 ba1.8k sqft4719 Morningside Dr, Bay City, MI 48706For SaleMLS ID #50217074, Christopher Craves, Gold Pine Real Estate. MiRealSource
- $524,9003 bd5 ba2.2k sqft1140 S Fraser Rd, Kawkawlin, MI 48631For SaleMLS ID #50220083, Sean Herrera, RE/MAX Results. MiRealSource
- $700,0005 bd3 ba3k sqft3717 Kawkawlin River Dr, Bay City, MI 48706For SaleMLS ID #50216759, Cesar Ortega, Ayre/Rhinehart Bay REALTORS. MiRealSource
- $305,0004 bd3 ba2.5k sqft3351 Parkway Dr, Bay City, MI 48706For SaleMLS ID #50220849, Ryan Sagady, Bay Realty Michigan. MiRealSource
- $265,0003 bd2 ba1.2k sqft602 Webb Dr, Bay City, MI 48706For SaleMLS ID #50221069, J & H Home Group, Berkshire Hathaway HomeServices, Bay City. MiRealSource
- $485,0003 bd3 ba3.1k sqft2220 McKinley St, Bay City, MI 48708For SaleMLS ID #50216044, Barbara Fletcher, Century 21 Signature Realty - Bay City. MiRealSource
- $279,9003 bd2 ba1.9k sqft4677 Bloomfield Dr, Bay City, MI 48706For SaleMLS ID #50220176, Robin Yost-Ellison, RE/MAX Results. MiRealSource
- $299,5003 bd2 ba1.5k sqft3092 Gaslight Ct, Bay City, MI 48706For SaleMLS ID #50216796, Sally Walczak, Century 21 Signature Realty - Bay City. MiRealSource
