Skip main navigation
Off market
  • $428,200

    356 Las Brisas Blvd, Seguin, TX 78155

    3beds
    1,816sqft
    SingleFamily
    Built in 1997
    0.54 Acres Lot
    $428,200 Zestimate®
    $236/sqft
    $2,058 Estimated rent

    Home value

    $428,200

    $398,000 - $458,000

    $2,058/mo

    Zestimate® history
    Loading
    Loading...

    Owner options

    List your home for rent

    $2,058/mo

    Rent Zestimate®

    Find your next renter with Zillow Rental Manager. Plus, with online applications, you can quickly screen prospective tenants – for free.

    Learn more

    $2,058/mo

    Rent Zestimate®

    Refinance and save

    $2,911/mo

    Est. payment

    Refinancing to a lower rate could help reduce your monthly payments and save thousands over the life of the loan.

    See today's rates

    $2,911/mo

    Est. payment

    Explore your selling options

    Work with a Zillow partner agent

    Leverage their expertise and Zillow's premium Showcase listings to get your home seen by more buyers.

    Get started

    List with your own agent

    Get your home in front of millions of buyers by listing it on Zillow.

    Learn how to do it

    Sell it yourself

    Take full control of how buyers see your home on Zillow by listing For Sale by Owner (FSBO).

    List your home

    What's special


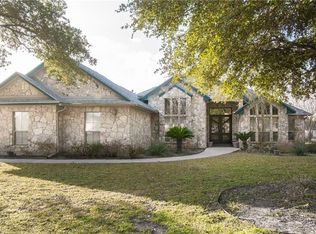
    Beautiful Ranch Style 3/2.5/2 1816 sq. foot one story in sought after Las Brisas. Custom home with wrap around porch, oversized two gar garage with 250+/- square foot flex room above. House includes open floor plan that with entry way into large living area, hardwood floors, and cozy fireplace. Great kitchen with tile flooring to include breakfast nook and separate formal dining area and large utility room to include half bath and large pantry. Spacious Master Bedroom complete with large walk-in closet, French doors to living area, dual vanity bathroom with separate shower and garden tub. Additional separate two bedrooms and full bath complete the inside of this house. Nestled on large lot with mature trees the outside offers wrap around porch, fenced back yard, large garage, additional storage shed for yard equipment or golf cart and water well for the yard. Neighborhood includes private river access with boat ramp, docs and island on Lake McQueeney & Guadalupe River.

    This property is off market, which means it's not currently listed for sale or rent on Zillow. This may be different from what's available on other websites or public sources.
    Facts & features

    Interior

    Bedrooms & bathrooms
    • Bedrooms: 3
    • Bathrooms: 3
    • Full bathrooms: 2
    • 1/2 bathrooms: 1
    Heating
    • Forced air, Electric
    Cooling
    • Central
    Appliances
    • Included: Dishwasher, Garbage disposal, Range / Oven, Washer
    • Laundry: Laundry Room, Lower Level
    Features
    • Pantry, Vaulted Ceiling(s), High Ceilings, Separate Shower, Garden Tub, Eat-in Kitchen, Master Downstairs, Wired for Sound, All Bedrooms Down, Multiple Dining Areas
    • Flooring: Tile, Carpet, Hardwood
    • Attic: Access Only
    • Has fireplace: Yes
    • Fireplace features: Living Room
    Interior area
    • Structure area source: Appr Dist
    • Total interior livable area: 1,816 sqft

    Property

    Parking
    • Total spaces: 2
    • Parking features: Garage - Detached
    Features
    • Patio & porch: Covered Porch, Patio-Covered
    • Exterior features: Brick
    • Fencing: Wood, Back Yard, Picket, Individually Fenced
    • Waterfront features: Water Access, Boat Ramp Access, Boat Dock Access, Shore Access
    Lot
    • Size: 0.54 Acres
    • Features: Corner Lot, Mature Trees, .25-.5 Acres, In Ground Sprinkler
    Details
    • Additional structures: Storage
    • Parcel number: 1G1855300500900000
    • Special conditions: Resale
    • Other equipment: Satellite Dish

    Construction

    Type & style
    • Home type: SingleFamily
    • Architectural style: Ranch, Hill Country
    Materials
    • Other
    • Foundation: Crawl/Raised
    • Roof: Metal
    Condition
    • Complete Construction
    • Year built: 1997

    Utilities & green energy

    • Sewer: Aerobic Septic
    • Water: Public, Well
    • Utilities for property: Electricity Available, Cable Connected, On-Site Electric, City Garbage, City Electric

    Community & neighborhood

    Location
    • Region: Seguin

    HOA & financial

    HOA
    • Has HOA: Yes
    • HOA fee: $80 monthly

    Other

    Other facts
    • Roof: Metal
    • WaterSource: Public, Well
    • Flooring: Carpet, Hardwood, Ceramic Tile
    • Appliances: Dishwasher, Disposal, Washer, Range Hood, Oven
    • AssociationYN: true
    • FireplaceYN: true
    • Heating: Electric, Central, 1 Unit, Fireplace(s)
    • ArchitecturalStyle: Ranch, Hill Country
    • GarageYN: true
    • HeatingYN: true
    • CoolingYN: true
    • Utilities: Electricity Available, Cable Connected, On-Site Electric, City Garbage, City Electric
    • FoundationDetails: Slab
    • FireplacesTotal: 1
    • ExteriorFeatures: Workshop, Automatic Gate
    • ConstructionMaterials: Brick, 4-Side Masonry
    • CommunityFeatures: Gated, Lake/River Park, Boat Ramp, Boat Dock
    • FireplaceFeatures: Living Room
    • LotFeatures: Corner Lot, Mature Trees, .25-.5 Acres, In Ground Sprinkler
    • InteriorFeatures: Pantry, Vaulted Ceiling(s), High Ceilings, Separate Shower, Garden Tub, Eat-in Kitchen, Master Downstairs, Wired for Sound, All Bedrooms Down, Multiple Dining Areas
    • Sewer: Aerobic Septic
    • AssociationPhone: 713-981-9000
    • CoveredSpaces: 2
    • Cooling: Central Air, 1 Unit
    • Fencing: Wood, Back Yard, Picket, Individually Fenced
    • LaundryFeatures: Laundry Room, Lower Level
    • OtherEquipment: Satellite Dish
    • OtherStructures: Storage
    • ParkingFeatures: Detached Garage, Garage Door Opener, Golf Cart/Half Garage
    • Attic: Access Only
    • RoomMasterBedroomFeatures: Ceiling Fan(s), Walk-In Closet(s), Double Vanity, Tub - Garden, Shower - Separate
    • RoomKitchenFeatures: Pantry, Electric, Breakfast Bar, Breakfast Area, Custom Cabinets, Cook Top, Pantry-Walk In
    • PatioAndPorchFeatures: Covered Porch, Patio-Covered
    • BuildingAreaSource: Appr Dist
    • LivingAreaSource: Appr Dist
    • RoadSurfaceType: Asphalt
    • WaterfrontFeatures: Water Access, Boat Ramp Access, Boat Dock Access, Shore Access
    • AssociationName: Las Brisas HOA
    • DirectionFaces: Southeast
    • MlsStatus: Pending w/Option
    • TaxAnnualAmount: 5384
    • PropertyCondition: Complete Construction
    • SpecialListingConditions: Resale
    • YearBuiltSource: Appr Dist
    • Road surface type: Asphalt

    Price history

    DateEventPrice
    1/27/2021Sold--
    Source: Central Texas MLS #428358 Report a problem
    12/26/2020Pending sale$329,000$181/sqft
    Source: Central Texas MLS #428358 Report a problem
    12/18/2020Listed for sale$329,000+31.7%$181/sqft
    Source: Re/max River Cities - Nb #428358 Report a problem
    6/1/2012Listing removed$249,900$138/sqft
    Source: Keller Williams Heritage #922314 Report a problem
    11/28/2011Listed for sale$249,900$138/sqft
    Source: Keller Williams Heritage #922314 Report a problem

    Public tax history

    YearProperty taxesTax assessment
    2025$5,259 -11.4%$450,000 -5.5%
    2024$5,939 -1.1%$476,108 -2.8%
    2023$6,005 -13.7%$489,661 +10%
    2022$6,955 +51.7%$445,146 +38.8%
    2021$4,584 -6.2%$320,704 -1.9%
    2020$4,885 $326,788 +4.2%
    2019-- $313,667 +9.5%
    2018-- $286,538 +3.9%
    2017$2,431 $275,684 +0.2%
    2016$2,431 -5.4%$275,039 +4.8%
    2015$2,570 $262,444 +13.4%
    2014$2,570 $231,438 0%
    2013-- $231,543 -9.8%
    2012-- $256,779 -6.1%
    2011-- $273,468
    2010-- $273,468 +1.4%
    2009-- $269,650 +6.1%
    2008-- $254,147 +2.2%
    2007-- $248,631 +10%
    2006-- $226,028 +3.9%
    2005-- $217,444 +1.4%
    2004-- $214,395 +4.4%
    2003-- $205,276
    2002-- --
    2001-- --
    2000-- --

    Find assessor info on the county website

    Neighborhood: 78155

    Nearby schools

    GreatSchools rating
    Schools provided by the listing agent
    • Elementary: Navarro Elementary
    • Middle: Navarro
    • High: Navarro High
    • District: Navarro ISD

    Source: The MLS. This data may not be complete. We recommend contacting the local school district to confirm school assignments for this home.

    Get a cash offer in 3 minutes
    Find out how much your home could sell for in as little as 3 minutes with a no-obligation cash offer.
    Estimated market value
    $428,200
    Get a cash offer in 3 minutes
    Find out how much your home could sell for in as little as 3 minutes with a no-obligation cash offer.
    Estimated market value
    $428,200