Skip main navigation
Off market
  • $394,900

    356 Laurel Falls Dr, Apollo Beach, FL 33572

    4beds
    2,190sqft
    Single Family Residence
    Built in 2013
    5,937 Square Feet Lot
    $394,900 Zestimate®
    $180/sqft
    $2,863 Estimated rent

    Home value

    $394,900

    $375,000 - $415,000

    $2,863/mo

    Zestimate® history
    Loading
    Loading...

    Owner options

    List your home for rent

    $2,863/mo

    Rent Zestimate®

    Find your next renter with Zillow Rental Manager. Plus, with online applications, you can quickly screen prospective tenants – for free.

    Learn more

    $2,863/mo

    Rent Zestimate®

    Refinance and save

    $3,020/mo

    Est. payment

    Refinancing to a lower rate could help reduce your monthly payments and save thousands over the life of the loan.

    See today's rates

    $3,020/mo

    Est. payment

    Explore your selling options

    Work with a Zillow partner agent

    Leverage their expertise and Zillow's premium Showcase listings to get your home seen by more buyers.

    Get started

    List with your own agent

    Get your home in front of millions of buyers by listing it on Zillow.

    Learn how to do it

    Sell it yourself

    Take full control of how buyers see your home on Zillow by listing For Sale by Owner (FSBO).

    List your home

    What's special

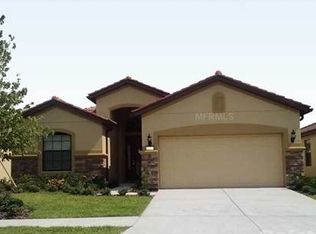
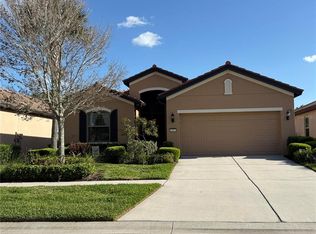
    One or more photo(s) has been virtually staged. MOTIVATED SELLER! If you're wanting to live in a 55+ resort style setting and enjoy the Florida lifestyle to its fullest, then this Del Webb Community home might be just what you're looking for. Located in the guard gated neighborhood of SouthShore Falls, this home offers 4 bedrooms, 2 baths, and a 2 car garage. Situated in a quiet natural setting, this home offers a beautiful view of the littoral shelf of the pond. You'll be able to take in the view and relax from the screened lanai. Inside you'll be greeted by a large open floorplan great for entertaining. The spacious great room flows into the kitchen, dining room, and dinette for easy access. All of the main living area includes decorative crown molding and ceramic tile. The kitchen boasts brand new granite countertops, white appliances including a French style refrigerator, and an on-demand hot water dispenser. The spacious master bedroom includes 2 closets, one is a large walk in style, and an en suite bath. The master bath includes a walk in shower with decorative listello tile, a bench, and an additional shelf. There is also a dual vanity with sitting area. This home has many additional upgraded features including a water softener and filtration system, hurricane shutters, an extended garage for extra long vehicles, utility sink in garage, and more. Homeowners in SouthShore Falls have access to a state of the art clubhouse with a numerous pools, clubs, tennis, pickle ball courts, and tons of activities year round!

    This property is off market, which means it's not currently listed for sale or rent on Zillow. This may be different from what's available on other websites or public sources.

    Originating MLS: Tampa

    Facts & features

    Interior

    Bedrooms & bathrooms
    • Bedrooms: 4
    • Bathrooms: 2
    • Full bathrooms: 2
    Heating
    • Other
    Cooling
    • Central
    Appliances
    • Included: Microwave, Refrigerator
    • Laundry: Inside
    Features
    • Eating Space In Kitchen, Open Floorplan, Split Bedroom, Stone Counters, Walk-In Closet(s), Crown Molding, Kitchen/Family Room Combo, In Wall Pest System
    • Flooring: Carpet
    • Windows: Blinds
    Interior area
    • Total interior livable area: 2,190 sqft

    Property

    Parking
    • Parking features: Garage
    Features
    • Patio & porch: Patio, Screened, Covered
    • Exterior features: Stucco
    Lot
    • Size: 5,937 Square Feet
    Details
    • Parcel number: 1931289O4000038000270U
    • Zoning: PD

    Construction

    Type & style
    • Home type: SingleFamily
    • Architectural style: Contemporary
    • Property subtype: Single Family Residence
    Materials
    • masonry
    • Roof: Tile
    Condition
    • Year built: 2013

    Utilities & green energy

    • Sewer: Public Sewer
    • Water: Public
    • Utilities for property: Electricity Connected, Sewer Connected, BB/HS Internet Available, Cable Connected, Sprinkler Meter

    Community & HOA

    Community
    • Security: Gated Community
    • Subdivision: SOUTHSHORE FALLS PH 03
    HOA
    • Has HOA: Yes
    • Amenities included: Clubhouse, Spa/Hot Tub, Fence Restrictions, Recreation Facilities
    • Services included: Community Pool, Maintenance Grounds, Recreational Facilities, Escrow Reserves Fund, 24-Hour Guard, Manager
    • HOA fee: $306 monthly
    Location
    • Region: Apollo Beach

    Financial & listing details

    • Price per square foot: $180/sqft
    • Tax assessed value: $334,719
    • Annual tax amount: $6,145
    • Listing terms: Cash, Conventional, FHA, VA Loan
    • Ownership: Fee Simple

    Price history

    DateEventPrice
    11/3/2024Listing removed$400,000+2%$183/sqft
    Source: Stellar MLS #T3331398 Report a problem
    11/3/2023Listing removed--
    Source: Stellar MLS #T3331398 Report a problem
    11/29/2021Sold$392,000-2%$179/sqft
    Source: Public Record Report a problem
    10/4/2021Pending sale$400,000$183/sqft
    Source: Stellar MLS #T3331398 Report a problem
    9/23/2021Listed for sale$400,000+45.5%$183/sqft
    Source: Stellar MLS #T3331398 Report a problem
    10/2/2019Sold$275,000-1.8%$126/sqft
    Source: Public Record Report a problem
    8/19/2019Pending sale$279,900$128/sqft
    Source: RE/MAX Bayside #T3163227 Report a problem
    8/16/2019Price change$279,900-2.4%$128/sqft
    Source: RE/MAX BAYSIDE REALTY LLC #T3163227 Report a problem
    8/2/2019Price change$286,900-1%$131/sqft
    Source: RE/MAX BAYSIDE REALTY LLC #T3163227 Report a problem
    6/21/2019Price change$289,900-1.7%$132/sqft
    Source: RE/MAX BAYSIDE REALTY LLC #T3163227 Report a problem
    5/18/2019Price change$294,900-1.5%$135/sqft
    Source: RE/MAX BAYSIDE REALTY LLC #T3163227 Report a problem
    4/23/2019Price change$299,500-3.1%$137/sqft
    Source: RE/MAX BAYSIDE REALTY LLC #T3163227 Report a problem
    3/19/2019Listed for sale$309,000+30.3%$141/sqft
    Source: RE/MAX BAYSIDE REALTY LLC #T3163227 Report a problem
    9/10/2013Sold$237,200$108/sqft
    Source: Public Record Report a problem

    Public tax history

    YearProperty taxesTax assessment
    2025$6,145 +5.2%$334,719 0%
    2024$5,843 +4.2%$334,816 +3.7%
    2023$5,608 -4.4%$322,796 -5.3%
    2022$5,868 +32%$340,880 +36.5%
    2021$4,445 +2.2%$249,771 +1.4%
    2020$4,349 +18.8%$246,322 +17.7%
    2019$3,660 $209,325 +1.9%
    2018$3,660 +1.5%$205,422 -15.2%
    2017$3,604 +1.3%$242,163 +22.9%
    2016$3,557 +0.9%$197,059 +0.7%
    2015$3,526 -1%$195,689 +0.8%
    2014$3,562 -17.8%$194,178 +577.4%
    2013$4,332 +428.9%$28,664 +10%
    2012$819 -0.1%$26,058
    2011$820 -5.6%$26,058 -9.1%
    2010$869 -9%$28,666 -12.5%
    2009$955 $32,761
    Find assessor info on the county website

    Neighborhood: 33572

    Nearby schools

    GreatSchools rating
    Get a cash offer in 3 minutes
    Find out how much your home could sell for in as little as 3 minutes with a no-obligation cash offer.
    Estimated market value
    $394,900
    Get a cash offer in 3 minutes
    Find out how much your home could sell for in as little as 3 minutes with a no-obligation cash offer.
    Estimated market value
    $394,900