Welcome to 356 Lawnridge Drive, a bright and inviting three-bedroom home offering comfortable living space, a functional layout, and several meaningful recent updates. The main level welcomes you with hardwood floors, abundant natural light, and a spacious living room that flows easily into the rest of the home. The kitchen was remodeled in 2023 and features crisp white cabinetry, generous workspace, and appliances also replaced in 2023. The full bathroom was remodeled in 2023 as well, adding another refreshed space to the home. Two main-level bedrooms provide convenient everyday living, while the expansive upper-level third bedroom creates a private retreat with plenty of flexibility for sleeping space, a home office, hobby area, or additional storage. Downstairs, the full unfinished basement offers excellent storage and workspace potential, along with the added benefit of a dewatering system installed in 2024. Outside, the property continues to deliver with a two-stall garage, mature surroundings, and a deep lot measuring approximately 50 x 215, providing plenty of backyard space to enjoy. With three bedrooms, 1,110 finished square feet, thoughtfully updated kitchen and bath spaces, newer appliances, valuable basement improvements, and versatile additional space throughout, 356 Lawnridge Drive offers a solid combination of comfort, functionality, and recent investment.
For sale
Price cut: $10K (10/6)
$140,000
356 Lawnridge Dr, Creve Coeur, IL 61610
3beds
1,110sqft
Single Family Residence, Residential
Built in 1951
0.25 Acres Lot
$135,900 Zestimate®
$126/sqft
$-- HOA
What's special
- 40 days
- 626
- 55
Zillow last checked:
Listing updated:
Listed by:
Bryson Smith Listings@brysonsmithteam.com,
Keller Williams Premier Realty,
Jill Grube,
Keller Williams Premier Realty
Source: RMLS Alliance as distributed by MLS GRID,MLS#: PA1270199 Originating MLS: Peoria Area Association of Realtors
Facts & features
Interior
Bedrooms & bathrooms
- Bedrooms: 3
- Bathrooms: 1
- Full bathrooms: 1
Bedroom 1
- Level: Main
- Dimensions: 11ft 0in x 9ft 0in
Bedroom 2
- Level: Main
- Dimensions: 11ft 0in x 8ft 0in
Bedroom 3
- Level: Upper
- Dimensions: 17ft 0in x 10ft 0in
Kitchen
- Level: Main
- Dimensions: 11ft 0in x 9ft 0in
Living room
- Level: Main
- Dimensions: 17ft 0in x 13ft 0in
Main level
- Area: 780
Upper level
- Area: 330
Heating
- Forced Air
Cooling
- Central Air
Appliances
- Included: Range, Refrigerator, Gas Water Heater
Features
- Ceiling Fan(s)
- Windows: Blinds
- Basement: Full,Unfinished
Interior area
- Total structure area: 1,110
- Total interior livable area: 1,110 sqft
Property
Parking
- Total spaces: 2
- Parking features: Detached
- Garage spaces: 2
- Details: Number Of Garage Remotes: 0
Features
- Patio & porch: Patio
Lot
- Size: 0.25 Acres
- Dimensions: 50 x 215
- Features: Level
Details
- Parcel number: 050506306031
- Zoning description: Residential
Construction
Type & style
- Home type: SingleFamily
- Property subtype: Single Family Residence, Residential
Materials
- Aluminum Siding
- Roof: Shingle
Condition
- New construction: No
- Year built: 1951
Details
- Warranty included: Yes
Utilities & green energy
- Sewer: Public Sewer
- Water: Public
- Utilities for property: Cable Available
Community & HOA
Community
- Subdivision: Forrest Hill
Location
- Region: Creve Coeur
Financial & listing details
- Price per square foot: $126/sqft
- Tax assessed value: $98,790
- Annual tax amount: $2,243
- Date on market: 9/15/2026
- Cumulative days on market: 33 days
- Road surface type: Paved
Estimated market value
$135,900
$129,000 - $143,000
$1,289/mo
Price history
| Date | Event | Price |
|---|---|---|
| 10/6/2026 | Price change | $140,000-6.7%$126/sqft |
Source:  RMLS Alliance as distributed by MLS GRID #PA1270199 Report a problem | ||
| 9/23/2026 | Listed for sale | $150,000+87.5%$135/sqft |
Source: RMLS Alliance as distributed by MLS GRID #PA1270199 Report a problem | ||
| 4/14/2023 | Sold | $80,000+0.1%$72/sqft |
Source: RMLS Alliance as distributed by MLS GRID #PA1240832 Report a problem | ||
| 3/14/2023 | Contingent | $79,900$72/sqft |
Source: RMLS Alliance as distributed by MLS GRID #PA1240832 Report a problem | ||
| 3/6/2023 | Listed for sale | $79,900$72/sqft |
Source: RMLS Alliance as distributed by MLS GRID #PA1240832 Report a problem | ||
Public tax history
| Year | Property taxes | Tax assessment |
|---|---|---|
| 2025 | $2,243 +5.1% | $32,930 +8% |
| 2024 | $2,135 +37.8% | $30,480 +8.9% |
| 2023 | $1,549 +10.6% | $27,990 +8.1% |
| 2022 | $1,401 +8.1% | $25,890 +4% |
| 2021 | $1,295 +3.3% | $24,900 |
| 2020 | $1,254 +1.8% | $24,900 |
| 2019 | $1,232 +2.3% | $24,900 |
| 2018 | $1,204 | $24,900 +3.2% |
| 2017 | $1,204 +42.4% | $24,120 |
| 2016 | $846 +2.5% | $24,120 |
| 2015 | $825 +0.3% | -- |
| 2013 | $822 | $24,120 |
| 2012 | -- | $24,120 +1.3% |
| 2011 | -- | $23,820 +17.1% |
| 2010 | -- | $20,350 -20% |
| 2009 | $866 | $25,450 |
Find assessor info on the county website
Monthly payment
Est. payment
Payment breakdown
Explore the cost of this home by adjusting the details. Changes won't be saved.Climate risks
Neighborhood: 61610
Nearby schools
Schools provided by the listing agent
- High: East Peoria Comm
Source: RMLS Alliance as distributed by MLS GRID. This data may not be complete. We recommend contacting the local school district to confirm school assignments for this home.
Similar homes
- $--4 bd2 ba1.6k sqft118 Gottlieb Ct, Creve Coeur, IL 61610AuctionAuction.com 2
- $157,9003 bd1 ba1.6k sqft313 Hawthorne Cir, Creve Coeur, IL 61610For Sale
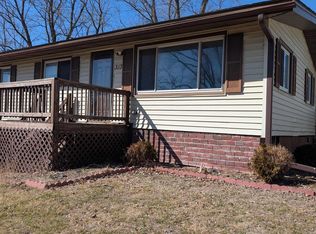
 MLS ID #PA1270966, Daisy Bouillon, Sunflower Real Estate Group, LLC. RMLS Alliance as distributed by MLS GRID
- $164,9003 bd1 ba1.1k sqft552 Carola St, Creve Coeur, IL 61610For Sale
 MLS ID #PA1269210, Daisy Bouillon, Sunflower Real Estate Group, LLC. RMLS Alliance as distributed by MLS GRID
- $159,5003 bd1 ba1.3k sqft118 N Roosevelt St, North Pekin, IL 61554For Sale
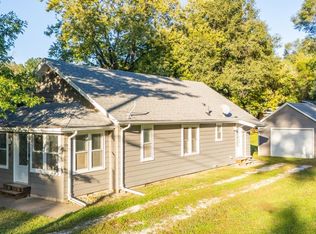 MLS ID #PA1270818, Jennifer M Bradshaw, RE/MAX Traders Unlimited. RMLS Alliance as distributed by MLS GRID
- $129,9002 bd3 ba1.3k sqft621 N Stewart St, Creve Coeur, IL 61610For SaleMLS ID #PA1270260, Ric L Krupps, RE/MAX Traders Unlimited. RMLS Alliance as distributed by MLS GRID
- $129,9003 bd1 ba816 sqft1100 S 11th St, Pekin, IL 61554For SaleMLS ID #PA1271188, Mary Ann Ladendorf, RE/MAX Traders Unlimited. RMLS Alliance as distributed by MLS GRID
- $160,0003 bd2 ba1.3k sqft300 E Forrest Hill Ave, Peoria, IL 61603For SaleMLS ID #PA1271186, Hannah Osterman, eXp Realty. RMLS Alliance as distributed by MLS GRID
- $124,9004 bd3 ba1k sqft112 Cherry Ln, Washington, IL 61571For SaleMLS ID #PA1271142, Adam J Merrick, Adam Merrick Real Estate. RMLS Alliance as distributed by MLS GRID
- $128,0003 bd2 ba1.1k sqft2917 N Victoria Ave, Peoria, IL 61604For SaleMLS ID #PA1271077, Jenna Manbeck, eXp Realty. RMLS Alliance as distributed by MLS GRID
- $189,9003 bd2 ba1.5k sqft549 Roosevelt St, Creve Coeur, IL 61610For SaleMLS ID #PA1269265, Jason W Catton, Realty Executives Acclaimed. RMLS Alliance as distributed by MLS GRID
- $150,0003 bd1 ba1k sqft1506 E Valley Shore Dr, Peoria, IL 61615For SaleMLS ID #PA1271172, Adam J Merrick, Adam Merrick Real Estate. RMLS Alliance as distributed by MLS GRID
- $140,0003 bd1 ba1.2k sqft1150 Sunset Dr, East Peoria, IL 61611For SaleMLS ID #PA1271174, Adam J Merrick, Adam Merrick Real Estate. RMLS Alliance as distributed by MLS GRID
- $142,5003 bd1 ba1.6k sqft1117 E Rouse Ave, Peoria Heights, IL 61616For SaleMLS ID #PA1269637, Adam J Merrick, Adam Merrick Real Estate. RMLS Alliance as distributed by MLS GRID
- $119,9003 bd1 ba869 sqft1419 E Marietta Ave, Peoria Heights, IL 61616For SaleMLS ID #PA1271155, Emily Jones, RE/MAX Traders Unlimited. RMLS Alliance as distributed by MLS GRID
- $133,5003 bd1 ba912 sqft5027 N Renwood St, Peoria, IL 61614For SaleMLS ID #PA1270712, Marvin Ford, RE/MAX Traders Unlimited. RMLS Alliance as distributed by MLS GRID
- $129,9002 bd1 ba1.2k sqft1533 Bacon St, Pekin, IL 61554For SaleMLS ID #PA1271220, Chris Marek, Realty Executives Acclaimed. RMLS Alliance as distributed by MLS GRID
- $129,9002 bd1 ba1k sqft1411 Delray Ave, Pekin, IL 61554For SaleMLS ID #PA1270549, Ryan Tucker, Keller Williams Revolution. RMLS Alliance as distributed by MLS GRID
- $159,5003 bd2 ba1.6k sqft3606 N Sheridan Rd, Peoria, IL 61604For SaleMLS ID #PA1270836, Brandi Davis, eXp Realty. RMLS Alliance as distributed by MLS GRID
