Welcome to a home where comfort, style, and thoughtful design come together. Featuring three bedrooms plus a versatile bonus room that serve as a fourth bedroom, home office, playroom or additional living space. Enjoy a custom kitchen island, custom closets,tiled showers, stylish lighting, LVP flooring, 8 foot doors, energy-efficient spray foam insulation, quality finishes, and a flexible floor plan. Schedule your showing today!
Under contract - showing
$689,900
356 Laws Hill Rd, Lewisburg, TN 37091
4beds
2,450sqft
Single Family Residence, Residential
Built in 2026
2.48 Acres Lot
$-- Zestimate®
$282/sqft
$-- HOA
What's special
Stylish lightingQuality finishesCustom kitchen islandVersatile bonus roomThree bedroomsLvp flooringTiled showers
- 5 days
- 249
- 28
Zillow last checked:
Listing updated:
Listed by:
Pleasant England 931-246-0487,
Langley Real Estate Co 615-235-0035
Source: RealTracs MLS as distributed by MLS GRID,MLS#: 3544479
Facts & features
Interior
Bedrooms & bathrooms
- Bedrooms: 4
- Bathrooms: 4
- Full bathrooms: 3
- 1/2 bathrooms: 1
- Main level bedrooms: 4
Bedroom 1
- Features: Suite
- Level: Suite
- Area: 256 Square Feet
- Dimensions: 16x16
Bedroom 2
- Area: 195 Square Feet
- Dimensions: 15x13
Bedroom 3
- Area: 180 Square Feet
- Dimensions: 15x12
Dining room
- Area: 192 Square Feet
- Dimensions: 12x16
Kitchen
- Area: 209 Square Feet
- Dimensions: 19x11
Living room
- Area: 270 Square Feet
- Dimensions: 18x15
Heating
- Central
Cooling
- Central Air
Appliances
- Included: Electric Oven, Dishwasher, Microwave, Refrigerator, Stainless Steel Appliance(s)
Features
- Kitchen Island
- Flooring: Luxury Vinyl, Tile
- Basement: Crawl Space
- Number of fireplaces: 1
- Fireplace features: Electric, Great Room
Interior area
- Total structure area: 2,450
- Total interior livable area: 2,450 sqft
- Finished area above ground: 2,450
Property
Parking
- Total spaces: 2
- Parking features: Garage Faces Side
- Garage spaces: 2
Features
- Levels: One
- Stories: 2
- Patio & porch: Porch, Covered
Lot
- Size: 2.48 Acres
Details
- Special conditions: Standard
Construction
Type & style
- Home type: SingleFamily
- Architectural style: Traditional
- Property subtype: Single Family Residence, Residential
Materials
- Hardboard Siding
- Roof: Asphalt
Condition
- New construction: Yes
- Year built: 2026
Utilities & green energy
- Sewer: Septic Tank
- Water: Private
- Utilities for property: Water Available
Community & HOA
Community
- Subdivision: 0
HOA
- Has HOA: No
Location
- Region: Lewisburg
Financial & listing details
- Price per square foot: $282/sqft
- Date on market: 9/8/2026
Estimated market value
Not available
Estimated sales range
Not available
Not available
Price history
| Date | Event | Price |
|---|---|---|
| 9/13/2026 | Contingent | $689,900$282/sqft |
Source:  RealTracs MLS as distributed by MLS GRID #3544479 Report a problem RealTracs MLS as distributed by MLS GRID #3544479 Report a problem | ||
| 9/9/2026 | Listed for sale | $689,900$282/sqft |
Source: RealTracs MLS as distributed by MLS GRID #3544479 Report a problem | ||
Public tax history
Tax history is unavailable.
Monthly payment
Est. payment
Payment breakdown
Explore the cost of this home by adjusting the details. Changes won't be saved.Climate risks
Neighborhood: 37091
Nearby schools
Schools provided by the listing agent
- Elementary: Liberty Elementary
- Middle: Harris Middle School
- High: Shelbyville Central High School
Source: RealTracs MLS as distributed by MLS GRID. This data may not be complete. We recommend contacting the local school district to confirm school assignments for this home.
Similar homes
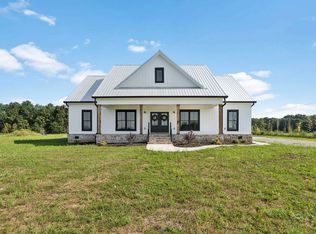
- $699,9003 bd3 ba1.8k sqft2643 Roy McCollum Rd, Lewisburg, TN 37091For Sale
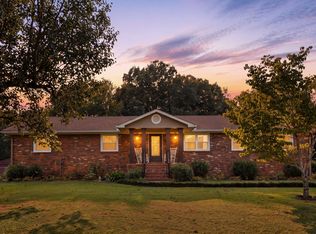
 MLS ID #3546630, Rachel Toon. RealTracs MLS as distributed by MLS GRID
 - $689,0003 bd3 ba2.1k sqft2320 Bob Cheek Rd, Lewisburg, TN 37091For Sale
 MLS ID #3530348, Dayla Bray- The Preferred Group. RealTracs MLS as distributed by MLS GRID
 - $650,0004 bd3 ba2.3k sqft2756 Glasscock Rd, Lewisburg, TN 37091For Sale
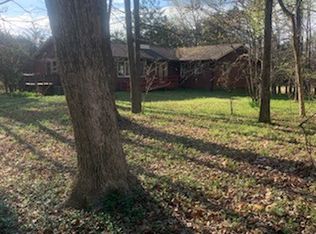 MLS ID #3158460, R. E. Woodward, III. RealTracs MLS as distributed by MLS GRID
 - $625,0003 bd3 ba2.1k sqft3290 Anes Station Rd, Lewisburg, TN 37091For Sale
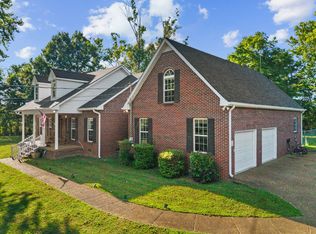 MLS ID #3242130, Lauren Whittle - THE PREFERRED GROUP. RealTracs MLS as distributed by MLS GRID
 - $724,9995 bd2 ba3.1k sqft2837 Hopkins Bridge Rd, Lewisburg, TN 37091For SaleMLS ID #3322424, Nicole A. Coppersmith, ABR, CMRS, MRP, SFR, CREN, RCC, CHNS, 203K, THDA Specialist. RealTracs MLS as distributed by MLS GRID
- $674,0003 bd3 ba2.1k sqft1737 Verona Caney Rd, Lewisburg, TN 37091For SaleMLS ID #3516020, Elliott Hallum. RealTracs MLS as distributed by MLS GRID
- $550,0003 bd2 ba1.9k sqft1830 McBride Rd, Lewisburg, TN 37091For SaleMLS ID #3305548, Chelsea B. Greenway. RealTracs MLS as distributed by MLS GRID
- $579,9004 bd3 ba2.1k sqft1510 Wade Brown Rd, Lewisburg, TN 37091For SaleMLS ID #3244057, Catie Boyce Gentry. RealTracs MLS as distributed by MLS GRID
- $649,9004 bd3 ba3k sqft320 Creekside Dr, Lewisburg, TN 37091For SaleMLS ID #3269683, Jason E Terry. RealTracs MLS as distributed by MLS GRID
- $645,0003 bd3 ba2.4k sqft1314 Halls Mill Rd, Unionville, TN 37180For SaleMLS ID #3545607, Stephen Miller. RealTracs MLS as distributed by MLS GRID
- $375,0003 bd1 ba1.7k sqft1270 Spence Ln, Lewisburg, TN 37091For SaleMLS ID #3518728, Robert (Rob) Huey. RealTracs MLS as distributed by MLS GRID
- $599,0003 bd3 ba2.2k sqft1801 Twin Caves Dr, Lewisburg, TN 37091For SaleMLS ID #3185947, Stacey Springer. RealTracs MLS as distributed by MLS GRID
- $875,0003 bd4 ba2.3k sqft1830 Bethbirei Rd, Lewisburg, TN 37091For SaleMLS ID #3196976, Stacey Booker. RealTracs MLS as distributed by MLS GRID
- $349,0003 bd2 ba1.4k sqft2673 Forest Run Dr, Lewisburg, TN 37091For SaleMLS ID #3304314, Sheila B. Chilton. RealTracs MLS as distributed by MLS GRID
- $639,0004 bd2 ba2k sqft190 Harrison Ln, Shelbyville, TN 37160For SaleMLS ID #3169061, David Jordan. RealTracs MLS as distributed by MLS GRID
- $819,0003 bd2 ba2.3k sqft501 Burnt Hill Rd, Unionville, TN 37180For SaleMLS ID #3224228, Zach Copeland. RealTracs MLS as distributed by MLS GRID
- $459,9003 bd3 ba1.9k sqft2134 Powell Ln Lot 4, Lewisburg, TN 37091New ConstructionMLS ID #3510405, Khristian Schlemmer. RealTracs MLS as distributed by MLS GRID
- $345,0003 bd2 ba1.2k sqft2428 Anes Station Rd, Lewisburg, TN 37091For SaleMLS ID #3513561, Alexia Cain. RealTracs MLS as distributed by MLS GRID
- $599,9003 bd2 ba1.8k sqft257 Whitaker Rd, Shelbyville, TN 37160For SaleMLS ID #3250479, Kim Wilson. RealTracs MLS as distributed by MLS GRID
