Skip main navigation
Sold for $439,990
  • $439,990

    356 Leslie Farms Dr, Evans City, PA 16033

    4beds
    2,688sqft
    Single Family Residence
    Built in 2026
    10,018 Square Feet Lot
    $437,400 Zestimate®
    $164/sqft
    $3,148 Estimated rent

    Home value

    $437,400

    $416,000 - $459,000

    $3,148/mo

    Zestimate® history
    Loading
    Loading...

    Owner options

    List your home for rent

    $3,148/mo

    Rent Zestimate®

    Find your next renter with Zillow Rental Manager. Plus, with online applications, you can quickly screen prospective tenants – for free.

    Learn more

    $3,148/mo

    Rent Zestimate®

    Refinance and save

    $2,811/mo

    Est. payment

    Refinancing to a lower rate could help reduce your monthly payments and save thousands over the life of the loan.

    See today's rates

    $2,811/mo

    Est. payment

    Explore your selling options

    Work with a Zillow partner agent

    Leverage their expertise and Zillow's premium Showcase listings to get your home seen by more buyers.

    Get started

    List with your own agent

    Get your home in front of millions of buyers by listing it on Zillow.

    Learn how to do it

    Sell it yourself

    Take full control of how buyers see your home on Zillow by listing For Sale by Owner (FSBO).

    List your home

    What's special

    Two-story floorplanWalk-in laundry roomOversized islandWalk-in pantryLarge walk-in closetPrivate bathroomChef-inspired kitchen
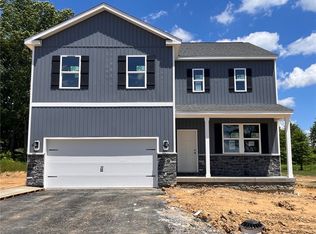
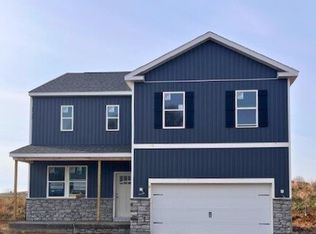
    Move In Ready August 2026 - The Penwell is a two-story floorplan with 4 bedrooms, 2.5 bathrooms and a 2-car garage. The main level features a chef-inspired kitchen with an oversized island and walk-in pantry, as well as a flex room that’s ideal for a formal dining room or home office. The kitchen opens onto a spacious living room, perfect for the entertainer. The owner’s suite on the second level offers a luxurious owner’s bath with a separate shower, private bathroom, and large walk-in closet. There are also 3 additional bedrooms, a full bathroom, and walk-in laundry room on the second level. The finished basement is the perfect space for playing games, watching movies, and spending time with family. This home also comes with D.R. Horton's Home is Connected® package, a leading suite of smart home products includes remote monitoring keeping homeowners connected to what matters most. Quality materials and workmanship throughout, with superior attention to detail, plus a one-year builder’s warranty.

    Zillow last checked:

    Listing updated:

    Listed by:

    David Bruckner 667-500-2488,

    D.R. HORTON REALTY OF PA

    Bought with:

    Lisa Nagy, RS343530

    HOWARD HANNA REAL ESTATE SERVICES

    Source: WPMLS,MLS#: 1762962MLS LogoOriginating MLS: West Penn Multi-List

    Facts & features

    Interior

    Bedrooms & bathrooms
    • Bedrooms: 4
    • Bathrooms: 3
    • Full bathrooms: 2
    • 1/2 bathrooms: 1
    Heating
    • Forced Air, Gas
    Cooling
    • Central Air
    Appliances
    • Included: Some Gas Appliances, Dishwasher, Disposal, Microwave, Stove
    Features
    • Kitchen Island, Pantry
    • Flooring: Carpet, Vinyl
    • Windows: Screens
    • Basement: Finished,Walk-Out Access
    Interior area
    • Total structure area: 2,688
    • Total interior livable area: 2,688 sqft

    Property

    Parking
    • Total spaces: 2
    • Parking features: Attached, Garage, Garage Door Opener
    • Has attached garage: Yes
    Features
    • Levels: Two
    • Stories: 2
    Lot
    • Size: 10,018 Square Feet
    • Dimensions: 75 x 142 x 76 x 130
    Details
    • Parcel number: 370S1F3080000

    Construction

    Type & style
    • Home type: SingleFamily
    • Architectural style: Two Story
    • Property subtype: Single Family Residence
    Materials
    • Roof: Asphalt
    Condition
    • New Construction
    • New construction: Yes
    • Year built: 2026
    Details
    • Warranty included: Yes

    Utilities & green energy

    • Sewer: Public Sewer
    • Water: Public

    Community & HOA

    Community
    • Security: Security System
    • Subdivision: Leslie Farms
    Location
    • Region: Evans City

    Financial & listing details

    • Price per square foot: $164/sqft
    • Tax assessed value: $439,990
    • Annual tax amount: $4,350
    • Date on market: 7/2/2026

    Price history

    DateEventPrice
    9/2/2026Pending sale$439,990$164/sqft
    Source: WPMLS #1762962 Report a problem
    8/27/2026Sold$439,990$164/sqft
    Source: WPMLS #1762962 Report a problem
    7/19/2026Contingent$439,990$164/sqft
    Source: WPMLS #1762962 Report a problem
    7/2/2026Listed for sale$439,990$164/sqft
    Source: WPMLS #1762962 Report a problem

    Public tax history

    YearProperty taxesTax assessment
    2025$116 +0.7%$800
    2024$115 +1.9%$800
    2023$113 +2.1%$800
    2022$111 $800
    Find assessor info on the county website

    Neighborhood: 16033

    Nearby schools

    GreatSchools rating
    Schools provided by the listing agent
    • District: Butler

    Source: WPMLS. This data may not be complete. We recommend contacting the local school district to confirm school assignments for this home.

    Sell for more on Zillow
    Get a Zillow Showcase℠ listing at no additional cost and you could sell for .
    $437,400
    2% more
    +$8,748
    With Zillow Showcase(estimated)
    $446,148
    Sell for more on Zillow
    Get a Zillow Showcase℠ listing at no additional cost and you could sell for .
    $437,400
    2% more
    +$8,748
    With Zillow Showcase(estimated)
    $446,148