THIS IS THE LAST OF THE LOTS TO CUSTOMIZE THE INTERIOR WITH MANDALAY HOMES, THIS INCLUDES FLOORING, COUNTERTOPS, CABINETS, BACKSPLASHES AND APPLIANCES. MUST SIGN CONTRACT BEFORE FEB. 2024. DON'T MISS THIS CHANCE TO MAKE A MANDALAY HOME YOURS. MANDALAY AT MOUNTAIN GATE OFFERS THE PERFECT SIZE, DESIGN AND LOCATION. LAST CHANCE TO CUSTOMIZE THIS HOME - CALL TRAVIS FITCH AT 480-861-3783 FOR ADDITIONAL INFORMATION Introducing the Daybreak floor plan, a spacious and energy-efficient home designed for modern living. With 1657 square feet of living space, this 3-bedroom, 2-bath home offers plenty of room for the whole family. The gourmet kitchen is perfect for aspiring chefs, featuring high-end appliances and ample counter space. You'll love the 10ft Great Room Ceilings, which create an open and airy atmosphere throughout the home. The owner's suite is a true retreat, complete with a walk-in shower, extended vanity, and plenty of storage. With gas services and prewiring for solar and energy storage, this home is not only beautiful but also environmentally friendly. Upgrade your lifestyle with the Daybreak floor plan
Sold for $508,885
$508,885
356 Malachite Drive, Clarkdale, AZ 86324
3beds
1,657sqft
Single Family Residence
Built in 2024
5,227 Square Feet Lot
$501,300 Zestimate®
$307/sqft
$2,462 Estimated rent
Home value
$501,300
$461,000 - $546,000
$2,462/mo
Zestimate® history
Owner options
List your home for rent
$2,462/mo
Rent Zestimate®
Find your next renter with Zillow Rental Manager. Plus, with online applications, you can quickly screen prospective tenants – for free.
$2,462/mo
Rent Zestimate®
Refinance and save
$3,083/mo
Est. payment
Refinancing to a lower rate could help reduce your monthly payments and save thousands over the life of the loan.
$3,083/mo
Est. payment
Explore your selling options
Work with a Zillow partner agent
Leverage their expertise and Zillow's premium Showcase listings to get your home seen by more buyers.
Get startedList with your own agent
Get your home in front of millions of buyers by listing it on Zillow.
Learn how to do itSell it yourself
Take full control of how buyers see your home on Zillow by listing For Sale by Owner (FSBO).
List your homeWhat's special
Zillow last checked:
Listing updated:
Listed by:
Melisa Dewey 928-710-3780,
Mandalay Homes Realty LLC
Bought with:
Melisa Dewey, SA653739000
Mandalay Homes Realty LLC
Source: ARMLS,MLS#: 534875
Facts & features
Interior
Bedrooms & bathrooms
- Bedrooms: 3
- Bathrooms: 2
- Full bathrooms: 2
Heating
- Electric
Cooling
- Has cooling: Yes
Appliances
- Laundry: Engy Star (See Rmks)
Features
- Eat-in Kitchen, Kitchen Island, Separate Shwr & Tub
- Flooring: Carpet, Tile
- Windows: Double Pane Windows, Tinted Windows
- Has basement: No
- Has fireplace: Yes
- Fireplace features: Gas
Interior area
- Total structure area: 1,657
- Total interior livable area: 1,657 sqft
Property
Parking
- Parking features: Garage Door Opener
- Has garage: Yes
Accessibility
- Accessibility features: Zero-Grade Entry
Features
- Patio & porch: Covered
Lot
- Size: 5,227 Square Feet
Details
- Parcel number: 40006522
Construction
Type & style
- Home type: SingleFamily
- Architectural style: Ranch
- Property subtype: Single Family Residence
Materials
- Stucco
- Roof: Composition
Condition
- Year built: 2024
Details
- Warranty included: Yes
Utilities & green energy
- Sewer: None, Public Sewer
- Water: City Water
Green energy
- Water conservation: Recirculation Pump
Community & HOA
Community
- Subdivision: Mountain Gate
HOA
- Has HOA: Yes
- HOA fee: $129 quarterly
Location
- Region: Clarkdale
Financial & listing details
- Price per square foot: $307/sqft
- Tax assessed value: $81,800
- Annual tax amount: $368
- Date on market: 11/26/2025
- Listing terms: Cash
Price history
| Date | Event | Price |
|---|---|---|
| 12/23/2024 | Sold | $508,885-0.8%$307/sqft |
Source:  ARMLS #534875 Report a problem ARMLS #534875 Report a problem | ||
| 1/9/2024 | Pending sale | $512,795+2.2%$309/sqft |
Source:  SVVAR #534875 Report a problem SVVAR #534875 Report a problem | ||
| 1/6/2024 | Listed for sale | $501,995$303/sqft |
Source: SVVAR #534875 Report a problem | ||
Public tax history
| Year | Property taxes | Tax assessment |
|---|---|---|
| 2025 | $376 +2.1% | $3,165 +5% |
| 2024 | $368 +1.6% | $3,014 -67.3% |
| 2023 | $362 -1.4% | $9,209 +10% |
| 2022 | $367 +2.2% | $8,373 +13% |
| 2021 | $359 +2.1% | $7,407 +10.3% |
| 2020 | $352 +4.5% | $6,713 |
| 2019 | $337 | -- |
| 2018 | -- | -- |
| 2017 | -- | -- |
| 2016 | -- | -- |
| 2015 | -- | -- |
Find assessor info on the county website
Neighborhood: 86324
Nearby homes
- $479,224-- bd-- ba-- sqft354 Malachite Dr, Clarkdale, AZ 86324Sold
- $441,3003 bd2 ba1.3k sqft358 Malachite Dr, Clarkdale, AZ 86324Off Market
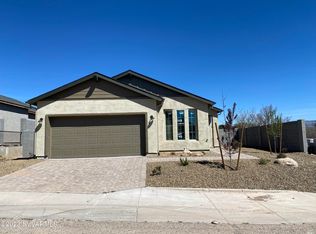
- $475,000-- bd-- ba1.7k sqft352 Malachite Dr, Clarkdale, AZ 86324Sold
- $475,0002 bd2 ba1.7k sqft352 Malachite Rd, Clarkdale, AZ 86324Sold
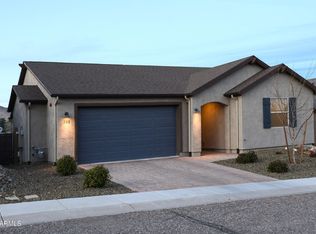
- $500,0003 bd2 ba1.6k sqft360 Malachite Dr, Clarkdale, AZ 86324Sold
- $493,5003 bd2 ba1.7k sqft829 Eugene Rd, Clarkdale, AZ 86324Off Market
- $89,408-- bd-- ba-- sqft780 Flat Iron Rd, Clarkdale, AZ 86324Off Market
- $511,800-- bd-- ba1.8k sqft350 Malachite Dr, Clarkdale, AZ 86324Off Market
Nearby schools
GreatSchools rating
- 5/10Clarkdale-Jerome Elementary SchoolGrades: PK-8Distance: 0.3 mi
- 3/10Mingus Union High SchoolGrades: 9-12Distance: 4.7 mi
- 2/10Mingus Online AcademyGrades: 8-12Distance: 4.7 mi
Get a cash offer in 3 minutes
Find out how much your home could sell for in as little as 3 minutes with a no-obligation cash offer.
Estimated market value
$501,300
Get a cash offer in 3 minutes
Find out how much your home could sell for in as little as 3 minutes with a no-obligation cash offer.
Estimated market value
$501,300
- Arizona
- Yavapai County
- Clarkdale
- 86324
- 356 Malachite Drive
Nearby cities
Nearby zip codes
Other Clarkdale Topics
