Skip main navigation
Sold for $405,000
  • $405,000

    356 Maple Ave, Harleysville, PA 19438

    4beds
    2,125sqft
    Single Family Residence
    Built in 1929
    7,315 Square Feet Lot
    $480,300 Zestimate®
    $191/sqft
    $2,977 Estimated rent

    Home value

    $480,300

    $456,000 - $504,000

    $2,977/mo

    Zestimate® history
    Loading
    Loading...

    Owner options

    List your home for rent

    $2,977/mo

    Rent Zestimate®

    Find your next renter with Zillow Rental Manager. Plus, with online applications, you can quickly screen prospective tenants – for free.

    Learn more

    $2,977/mo

    Rent Zestimate®

    Refinance and save

    $2,623/mo

    Est. payment

    Refinancing to a lower rate could help reduce your monthly payments and save thousands over the life of the loan.

    See today's rates

    $2,623/mo

    Est. payment

    Explore your selling options

    Work with a Zillow partner agent

    Leverage their expertise and Zillow's premium Showcase listings to get your home seen by more buyers.

    Get started

    List with your own agent

    Get your home in front of millions of buyers by listing it on Zillow.

    Learn how to do it

    Sell it yourself

    Take full control of how buyers see your home on Zillow by listing For Sale by Owner (FSBO).

    List your home

    What's special

    Vintage charmMature treesMeticulously maintainedAntique built-insOriginal medicine cabinetCustomizable climate controlModern living standards
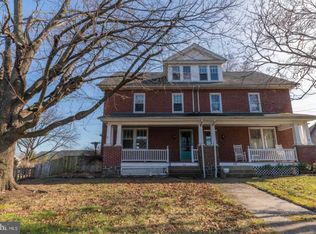
    Offer deadline has been set for Tuesday, 10/17/23 before 5:00 PM. Sellers will be reviewing offers as they come in and reserve the right to accept an offer prior to the deadline. Step into this beautifully updated brick twin home, with a large covered front porch, that effortlessly blends classic charm with modern amenities. Original interior doors, intricate moldings, and exposed brick walls evoke a sense of timeless character, while newer luxury vinyl plank flooring, a formal dining room with art deco style alcove, and a farmhouse-style kitchen with granite countertops and antique built-ins, offer both a nod to tradition and the ease of modern living. The first floor also houses a spacious living room with columns and built-in cabinetry, convenient powder room, and mudroom (remodeled 2020) with access to the rear deck and fenced-in backyard. The second-floor houses 3 of the 4 bedrooms, as well as an office room (currently used as a walk-in closet), and an updated full bath with tub surround, original medicine cabinet, and frosted glass entrance door. The completely renovated (2022) 3rd floor houses the 4th bedroom suite complete with original french doors which lead to an office or sitting room, walk-through cedar closet, and copious amounts of recessed lighting. Outside you will find professional landscaping and a private fenced-in backyard with Trex deck (2021), cedar shake siding, mature trees, and access to the 2-car detached garage with electric. The split unit AC system (2022) ensures year-round comfort with customizable climate control, while large windows grace the interior with abundant natural light, creating a warm and inviting atmosphere. The current owners have converted the home to natural gas, and installed a new heating system in 2018! This property has been meticulously maintained and updated to meet modern living standards, achieving the perfect balance between vintage charm and contemporary convenience. The location is convenient to major routes (Harleysville Pike, Rt 63, Rt 476), and provides easy access to schools, parks, shopping, and dining. Schedule a viewing today… your dream home awaits!

    Zillow last checked:

    Listing updated:

    Listed by:

    Jen Gezon 610-715-1886,

    Styer Real Estate

    Bought with:

    Charles Alderfer, AB-049294-L

    RE/MAX Reliance

    Source: Bright MLS,MLS#: PAMC2086134MLS Logo

    Facts & features

    Interior

    Bedrooms & bathrooms
    • Bedrooms: 4
    • Bathrooms: 2
    • Full bathrooms: 1
    • 1/2 bathrooms: 1
    • Main level bathrooms: 1
    Basement
    • Area: 419
    Heating
    • Radiator, Wall Unit, Natural Gas, Electric
    Cooling
    • Ductless, Electric
    Appliances
    • Included: Energy Efficient Appliances, Oven/Range - Gas, Refrigerator, Stainless Steel Appliance(s), Washer, Dryer, Gas Water Heater
    • Laundry: In Basement, Laundry Chute, Mud Room
    Features
    • Built-in Features, Formal/Separate Dining Room, Kitchen Island, Upgraded Countertops, Ceiling Fan(s), Recessed Lighting, Bathroom - Tub Shower, Walk-In Closet(s), Cedar Closet(s), Dry Wall, Plaster Walls
    • Flooring: Carpet, Luxury Vinyl
    • Basement: Full
    • Has fireplace: No
    Interior area
    • Total structure area: 2,544
    • Total interior livable area: 2,125 sqft
    • Finished area above ground: 2,125
    • Finished area below ground: 0

    Property

    Parking
    • Total spaces: 4
    • Parking features: Storage, Shared Driveway, Detached, Driveway
    • Garage spaces: 2
    • Uncovered spaces: 2
    • Details: Garage Sqft: 357
    Accessibility
    • Accessibility features: None
    Features
    • Levels: Three
    • Stories: 3
    • Patio & porch: Porch, Deck
    • Exterior features: Sidewalks
    • Pool features: None
    • Fencing: Full,Privacy,Wood
    Lot
    • Size: 7,315 sqft
    • Dimensions: 35.00 x 0.00
    • Features: Level, Landscaped, Rear Yard
    Details
    • Additional structures: Above Grade, Below Grade
    • Parcel number: 500002512003
    • Zoning: R4
    • Zoning description: Mixed dwelling residential
    • Special conditions: Standard

    Construction

    Type & style
    • Home type: SingleFamily
    • Architectural style: Colonial
    • Property subtype: Single Family Residence
    • Attached to another structure: Yes
    Materials
    • Brick
    • Foundation: Stone
    • Roof: Pitched,Shingle
    Condition
    • Excellent
    • New construction: No
    • Year built: 1929

    Utilities & green energy

    • Electric: 200+ Amp Service
    • Sewer: Public Sewer
    • Water: Well
    • Utilities for property: Cable Connected, Natural Gas Available, Cable

    Community & neighborhood

    Location
    • Region: Harleysville
    • Subdivision: None Available
    • Municipality: LOWER SALFORD TWP

    Other

    Other facts
    • Listing agreement: Exclusive Agency
    • Listing terms: Conventional,VA Loan,FHA 203(b),Cash
    • Ownership: Fee Simple

    Price history

    DateEventPrice
    11/29/2023Sold$405,000+3.9%$191/sqft
    Source: Bright MLS #PAMC2086134 Report a problem
    11/6/2023Pending sale$389,900$183/sqft
    Source: Bright MLS #PAMC2086134 Report a problem
    10/18/2023Contingent$389,900$183/sqft
    Source: Bright MLS #PAMC2086134 Report a problem
    10/13/2023Listed for sale$389,900+81.3%$183/sqft
    Source: Bright MLS #PAMC2086134 Report a problem
    8/7/2015Sold$215,000-1.1%$101/sqft
    Source: Public Record Report a problem
    4/2/2015Price change$217,500-1.1%$102/sqft
    Source: RE/MAX RELIANCE #6463284 Report a problem
    10/24/2014Price change$219,900-2.2%$103/sqft
    Source: RE/MAX RELIANCE #6463284 Report a problem
    9/27/2014Listed for sale$224,900+9.7%$106/sqft
    Source: RE/MAX RELIANCE #6463284 Report a problem
    4/1/2008Sold$205,000-8.8%$96/sqft
    Source: Public Record Report a problem
    3/13/2008Listed for sale$224,800$106/sqft
    Source: Homes & Land #5237433 Report a problem

    Public tax history

    YearProperty taxesTax assessment
    2025$5,174 +6.1%$120,940
    2024$4,875 $120,940
    2023$4,875 +7.2%$120,940
    2022$4,546 +1.5%$120,940
    2021$4,478 +1.2%$120,940
    2020$4,424 +1.2%$120,940
    2019$4,372 +2%$120,940
    2018$4,288 +1.5%$120,940
    2017$4,224 +0.4%$120,940
    2016$4,208 +1.5%$120,940
    2015$4,147 +0.8%$120,940
    2014$4,113 +1%$120,940
    2013$4,073 +2.5%$120,940
    2012$3,974 +6.2%$120,940
    2011$3,743 +4%$120,940
    2010$3,600 +2.4%$120,940
    2009$3,517 +0.2%$120,940
    2008$3,511 +3.2%--
    2007$3,403 +3.4%--
    2006$3,290 +5.1%--
    2005$3,130 +6.2%--
    2004$2,946 +7.3%--
    2003$2,746 +4.9%--
    2002$2,617 +4.9%--
    2000$2,494 +2.8%--
    1999$2,426 --

    Find assessor info on the county website

    Neighborhood: 19438

    Nearby schools

    GreatSchools rating
    Schools provided by the listing agent
    • Elementary: Oak Ridge
    • Middle: Indian Valley
    • High: Souderton Area Senior
    • District: Souderton Area

    Source: Bright MLS. This data may not be complete. We recommend contacting the local school district to confirm school assignments for this home.

    Get a cash offer in 3 minutes
    Find out how much your home could sell for in as little as 3 minutes with a no-obligation cash offer.
    Estimated market value
    $480,300
    Get a cash offer in 3 minutes
    Find out how much your home could sell for in as little as 3 minutes with a no-obligation cash offer.
    Estimated market value
    $480,300