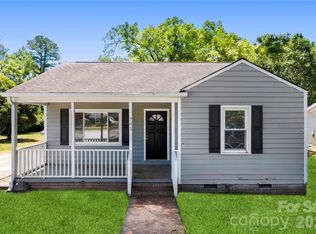
BRAND NEW RANCH HOMES IN ROCK HILL – 3 BED | 2 BATH
Are you ready for low-maintenance living, modern design, and one-level convenience… all in one of the fastest-growing areas near Rock Hill? Let’s talk about why these homes are a smart move AND a lifestyle upgrade!
HOME FEATURES YOU’LL LOVE
3 Spacious Bedrooms – perfect for singles and families, guests, or a home office
2 Full Bathrooms – clean, modern finishes that feel like a spa
Open Concept Layout – because nobody wants walls blocking the vibe
Single-Story Living – no stairs, no stress, just ease
Chef-Style Kitchen – granite countertops, stainless steel appliances, oversized island
Owner’s Suite Retreat – walk-in closet + private bath = your personal escape
Rock Hill
Minutes to Charlotte = commute convenience + appreciation potential
Shopping, dining, and entertainment nearby
Growing community
Increasing demand = built-in equity potential
THIS HOME IS PART OF THE SC HOUSING MADE IT HOME PROGRAM AND HERE ARE THE REQUIREMENTS MUST BE YOUR Primary residence only, Income = $135,000 Work with an SC Housing-approved lender AND First-time buyer (if using bond program) with 640+ credit score
The property will be deed restricted, and may not be sold to anyone making greater than 120% of the AMI for a period of 15 years from the original eligible purchase date of property.
2026 120% AMI Limits (Effective June 1, 2026)
1 Person: $98,640
2 Persons: $112,800
3 Persons: $126,840
4 Persons: $140,880
5 Persons: $152,175
6 Persons: $163,440
Under contract-no show
$200,000
356 Marshall St, Rock Hill, SC 29730
3beds
1,307sqft
Single Family Residence
Built in 2026
0.2 Acres Lot
$200,000 Zestimate®
$153/sqft
$-- HOA
What's special
Single-story livingOpen concept layout
- 58 days |
- 61 |
- 5 |
Likely to sell faster than
Zillow last checked:
Listing updated:
Listed by:
Terri Young terriyoung@z3carolinas.com,
Lifestyle International Realty
Source: Canopy MLS as distributed by MLS GRID,MLS#: 4368377
Facts & features
Interior
Bedrooms & bathrooms
- Bedrooms: 3
- Bathrooms: 2
- Full bathrooms: 2
- Main level bedrooms: 3
Primary bedroom
- Features: Walk-In Closet(s)
- Level: Main
- Area: 172.89 Square Feet
- Dimensions: 13' 11" X 12' 5"
Bedroom s
- Level: Main
- Area: 116.7 Square Feet
- Dimensions: 10' 0" X 11' 8"
Bedroom s
- Level: Main
- Area: 118.8 Square Feet
- Dimensions: 10' 4" X 11' 6"
Bathroom full
- Level: Main
- Area: 37.19 Square Feet
- Dimensions: 4' 9" X 7' 10"
Bathroom full
- Level: Main
- Area: 51.7 Square Feet
- Dimensions: 10' 0" X 5' 2"
Dining area
- Level: Main
- Area: 124.14 Square Feet
- Dimensions: 9' 3" X 13' 5"
Kitchen
- Level: Main
- Area: 94.6 Square Feet
- Dimensions: 13' 8" X 6' 11"
Laundry
- Level: Main
- Area: 28.88 Square Feet
- Dimensions: 5' 6" X 5' 3"
Living room
- Level: Main
- Area: 201.3 Square Feet
- Dimensions: 15' 0" X 13' 5"
Heating
- Central, Electric
Cooling
- Ceiling Fan(s), Central Air, Electric
Appliances
- Included: Dishwasher, Disposal, Electric Oven, Electric Range, Electric Water Heater, Exhaust Hood, Refrigerator
- Laundry: Laundry Room
Features
- Has basement: No
Interior area
- Total structure area: 1,307
- Total interior livable area: 1,307 sqft
- Finished area above ground: 1,307
- Finished area below ground: 0
Video & virtual tour
Property
Parking
- Parking features: Driveway
- Has uncovered spaces: Yes
Features
- Levels: One
- Stories: 1
Lot
- Size: 0.2 Acres
Details
- Parcel number: 6260102029
- Zoning: NO
- Special conditions: Affordable Homeownership Criteria
Construction
Type & style
- Home type: SingleFamily
- Property subtype: Single Family Residence
Materials
- Vinyl
- Foundation: Crawl Space
- Roof: Composition
Condition
- New construction: Yes
- Year built: 2026
Utilities & green energy
- Sewer: Public Sewer
- Water: City
Community & HOA
Community
- Subdivision: Fairview
Location
- Region: Rock Hill
Financial & listing details
- Price per square foot: $153/sqft
- Tax assessed value: $30,000
- Date on market: 5/25/2026
- Cumulative days on market: 9 days
- Listing terms: Conventional,FHA,VA Loan
- Road surface type: Concrete
Estimated market value
$200,000
$190,000 - $210,000
$2,031/mo
Price history
| Date | Event | Price |
|---|---|---|
| 5/28/2026 | Pending sale | $200,000$153/sqft |
Source:  Canopy MLS as distributed by MLS GRID #4368377 Report a problem Canopy MLS as distributed by MLS GRID #4368377 Report a problem | ||
| 5/25/2026 | Listed for sale | $200,000+1566.7%$153/sqft |
Source: Canopy MLS as distributed by MLS GRID #4368377 Report a problem | ||
| 11/17/2016 | Sold | $12,000+200%$9/sqft |
Source: Public Record Report a problem | ||
| 11/30/2015 | Sold | $4,000-66.4%$3/sqft |
Source: Canopy MLS as distributed by MLS GRID #P1097742 Report a problem | ||
| 7/8/2015 | Listed for sale | $11,900-75.6%$9/sqft |
Source: Homepath #1097742 Report a problem | ||
| 4/28/2015 | Sold | $48,751+74.7%$37/sqft |
Source: Public Record Report a problem | ||
| 12/31/2003 | Sold | $27,900$21/sqft |
Source: Public Record Report a problem | ||
Public tax history
| Year | Property taxes | Tax assessment |
|---|---|---|
| 2025 | -- | -- |
| 2024 | -- | -- |
| 2023 | -- | -- |
| 2022 | -- | -- |
| 2021 | $624 | -- |
| 2020 | -- | -- |
| 2019 | -- | -- |
| 2018 | -- | -- |
| 2017 | $888 | $2,310 |
| 2016 | $888 | $2,310 +1.3% |
| 2014 | $888 | $2,280 -2.6% |
| 2013 | $888 | $2,340 |
| 2012 | -- | $2,340 +2.6% |
| 2010 | -- | $2,280 |
| 2009 | -- | $2,280 |
| 2008 | -- | $2,280 |
| 2007 | -- | $2,280 |
| 2006 | -- | $2,280 +28.8% |
| 2005 | -- | $1,770 |
| 2004 | -- | $1,770 |
| 2003 | -- | $1,770 |
| 2002 | -- | $1,770 |
| 2001 | -- | $1,770 +25.5% |
| 2000 | -- | $1,410 |
Find assessor info on the county website
Monthly payment
Est. payment
Payment breakdown
Explore the cost of this home by adjusting the details. Changes won't be saved.Climate risks
Neighborhood: 29730
Nearby schools
GreatSchools rating
- 6/10Northside Elementary School of The ArtsGrades: PK-5Distance: 1.2 mi
- 5/10Rawlinson Road Middle SchoolGrades: 6-8Distance: 4.9 mi
- 6/10Northwestern High SchoolGrades: 9-12Distance: 4.6 mi
- $181,9004 bd1 ba1.2k sqft352 Marshall St, Rock Hill, SC 29730Off Market
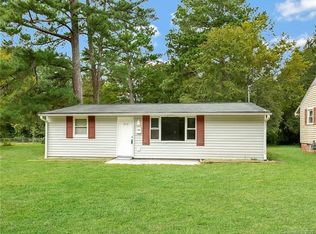
- $127,900-- bd1 ba758 sqft362 Marshall St, Rock Hill, SC 29730Off Market
- $164,8002 bd1 ba780 sqft348 Marshall St, Rock Hill, SC 29730Off Market
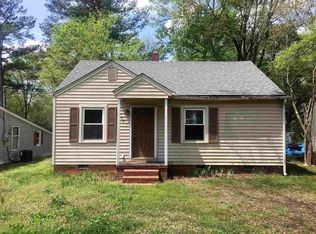
- $155,0002 bd1 ba744 sqft344 Marshall St, Rock Hill, SC 29730Sold
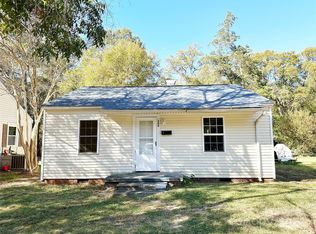
- $34,0000.49 Acres825 Walnut St, Rock Hill, SC 29730Sold
- $173,900-- bd1 ba1.2k sqft400 Marshall St, Rock Hill, SC 29730Off Market
- $137,7002 bd1 ba900 sqft340 Marshall St, Rock Hill, SC 29730Off Market
- $30,000-- bd-- ba-- sqft351 Marshall St, Rock Hill, SC 29730Off Market
A local agent can set up tours, give advice and negotiate with sellers.
Similar homes
- $187,5002 bd1 ba758 sqft736 Cauthen St, Rock Hill, SC 29730For Sale
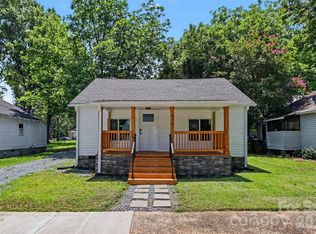
 MLS ID #4399315, Suzanne Smith, Mark Spain Real Estate. Canopy MLS as distributed by MLS GRID
 - $199,9003 bd1 ba1.2k sqft741 S Cherry Rd, Rock Hill, SC 29732For Sale
 MLS ID #4383368, Gregory Faulcon, Faulcon & Associates Real Estate. Canopy MLS as distributed by MLS GRID
 - $218,9002 bd1 ba948 sqft758 Jefferson Ave, Rock Hill, SC 29730For Sale
 MLS ID #4226066, Paul Lindemann, Real Broker, LLC. Canopy MLS as distributed by MLS GRID
 - $279,9003 bd2 ba1.5k sqft1020 Candlewood Ln, Rock Hill, SC 29730For Sale
 MLS ID #4388349, Stacey Sauls, Keller Williams Ballantyne Area. Canopy MLS as distributed by MLS GRID
 - $259,9003 bd2 ba1.1k sqft328 Whitner St, Rock Hill, SC 29730For SaleMLS ID #4370096, Zach Willis, Stephen Cooley Real Estate. Canopy MLS as distributed by MLS GRID
- $179,0002 bd1 ba774 sqft664 Simpson St, Rock Hill, SC 29730For SaleMLS ID #4364805, Stacey Sauls, Keller Williams Ballantyne Area. Canopy MLS as distributed by MLS GRID
- $279,9003 bd2 ba1.3k sqft424 Kimbrook Ct, Rock Hill, SC 29730For SaleMLS ID #4393701, Jacqueline Shaffer, OfferPad Brokerage LLC. Canopy MLS as distributed by MLS GRID
- $284,9004 bd2 ba1.2k sqft1146 Mount Holly Rd, Rock Hill, SC 29730For SaleMLS ID #4381157, Mark Sampson, Premier South. Canopy MLS as distributed by MLS GRID
- $274,9003 bd2 ba1.3k sqft211 Baker St, Rock Hill, SC 29730For SaleMLS ID #4374605, Michael Burns, EXP Realty LLC Ballantyne. Canopy MLS as distributed by MLS GRID
- $275,0003 bd2 ba1.1k sqft314 Friedheim Rd, Rock Hill, SC 29730New ConstructionMLS ID #4399533, Jordan Norman, Howard Hanna Allen Tate Rock Hill. Canopy MLS as distributed by MLS GRID
- $285,0003 bd1 ba1.5k sqft1411 Oakdale Rd, Rock Hill, SC 29730For SaleMLS ID #4399512, Deanna Terry, Rinehart Realty Corporation. Canopy MLS as distributed by MLS GRID
- $285,0003 bd2 ba1.2k sqft1673 Ashridge Rd, Rock Hill, SC 29730For SaleMLS ID #4395375, David Brewer, Helen Adams Realty. Canopy MLS as distributed by MLS GRID
- $259,9003 bd2 ba1k sqft230 Berry St, Rock Hill, SC 29732For SaleMLS ID #4385680, Eric Pigman, Real Broker, LLC. Canopy MLS as distributed by MLS GRID
- $264,9003 bd2 ba1.4k sqft262 Barber St, Rock Hill, SC 29730New ConstructionMLS ID #4334644, Laina Harvey, CEDAR REALTY LLC. Canopy MLS as distributed by MLS GRID
- $299,0002 bd2 ba1.8k sqft2615 Maggie Ln, Rock Hill, SC 29730For SaleMLS ID #4394505, Gregory Faulcon, Faulcon & Associates Real Estate. Canopy MLS as distributed by MLS GRID
- $229,9002 bd3 ba1.4k sqft1631 Chamberside Dr, Rock Hill, SC 29730For SaleMLS ID #4373797, Jacqueline Shaffer, OfferPad Brokerage LLC. Canopy MLS as distributed by MLS GRID
- $210,0002 bd3 ba1k sqft1272 Liberty Bell Ct, Rock Hill, SC 29732For SaleMLS ID #4352624, Sherry Miller Jernigan, Howard Hanna Allen Tate Rock Hill. Canopy MLS as distributed by MLS GRID
- $254,9002 bd1 ba1k sqft1525 Reservation Rd, Rock Hill, SC 29730For SaleMLS ID #4373949, Tonja Morrell, ALBRICK. Canopy MLS as distributed by MLS GRID
- $225,0002 bd2 ba1k sqft1089 Cherry Meadow Ln, Rock Hill, SC 29732For SaleMLS ID #4392176, Cristal Silva Rodriguez, Monarch Group Realty. Canopy MLS as distributed by MLS GRID
- $175,0002 bd1 ba864 sqft137 Glenwood Dr APT D, Rock Hill, SC 29732For SaleMLS ID #4393792, Kristen Bernard, Keller Williams South Park. Canopy MLS as distributed by MLS GRID
