Welcome to 356 Millbrook Terrace NE, a spacious three-level townhome in the sought-after Exeter community of Leesburg! Offering 3 bedrooms, 3.5 baths, and nearly 2,000 square feet of finished living space, this home combines a wonderfully functional layout with an outstanding in-town location. The bright, open main level features hardwood floors and a generous living area with beautiful built-ins. The spacious kitchen offers an island, abundant cabinet space, and plenty of room for everyday dining. Upstairs, the primary suite features a vaulted ceiling, walk-in closet, and private bath, along with two additional bedrooms and another full bath. The fully finished walkout lower level adds tremendous flexibility, with additional living space, a full bathroom, storage, and direct access to the backyard. Outside, enjoy a fully fenced yard backing to trees and common area—a surprisingly private setting this close to the heart of Leesburg. And the location is hard to beat: walk to Ida Lee Park or into downtown Leesburg, while still enjoying the neighborhood setting and amenities of Exeter. With three finished levels, a bathroom on every level, a fenced backyard, and a location that puts so much of Leesburg within easy reach, 356 Millbrook Terrace offers fantastic space, versatility, and convenience!
For sale
$549,900
356 Millbrook Ter NE, Leesburg, VA 20176
3beds
2,002sqft
Townhouse
Built in 1993
2,178 Square Feet Lot
$547,000 Zestimate®
$275/sqft
$130/mo HOA
What's special
Three finished levelsFenced backyardBright open main levelSpacious three-level townhomeBathroom on every levelHardwood floorsWalk-in closet
- 1 day
- 162
- 19
Zillow last checked:
Listing updated:
Listed by:
Amanda White 703-593-6836,
Nova Home Hunters Realty 7035821321
Source: Bright MLS,MLS#: VALO2135908
Facts & features
Interior
Bedrooms & bathrooms
- Bedrooms: 3
- Bathrooms: 4
- Full bathrooms: 3
- 1/2 bathrooms: 1
- Main level bathrooms: 1
Basement
- Area: 575
Heating
- Central, Natural Gas
Cooling
- Central Air, Electric
Appliances
- Included: Dishwasher, Disposal, Dryer, Ice Maker, Refrigerator, Washer, Water Heater, Oven/Range - Gas, Electric Water Heater
- Laundry: Has Laundry
Features
- Combination Kitchen/Dining, Kitchen Island, Kitchen - Table Space, Built-in Features, Ceiling Fan(s), Dining Area, Pantry, Primary Bath(s), Walk-In Closet(s), Upgraded Countertops
- Flooring: Hardwood, Carpet, Wood
- Windows: Window Treatments
- Basement: Full,Finished,Exterior Entry,Walk-Out Access,Interior Entry
- Has fireplace: No
Interior area
- Total structure area: 2,002
- Total interior livable area: 2,002 sqft
- Finished area above ground: 1,427
- Finished area below ground: 575
Video & virtual tour
Property
Parking
- Parking features: Parking Lot
Accessibility
- Accessibility features: None
Features
- Levels: Three
- Stories: 3
- Patio & porch: Deck, Brick, Porch
- Pool features: None
Lot
- Size: 2,178 Square Feet
Details
- Additional structures: Above Grade, Below Grade
- Parcel number: 187261814000
- Zoning: LB:PRN
- Special conditions: Standard
Construction
Type & style
- Home type: Townhouse
- Architectural style: Colonial
- Property subtype: Townhouse
Materials
- Brick, Combination
- Foundation: Other
Condition
- New construction: No
- Year built: 1993
Utilities & green energy
- Sewer: Public Sewer
- Water: Public
Community & HOA
Community
- Subdivision: Exeter
HOA
- Has HOA: Yes
- HOA fee: $130 monthly
Location
- Region: Leesburg
Financial & listing details
- Price per square foot: $275/sqft
- Tax assessed value: $507,840
- Annual tax amount: $4,989
- Date on market: 9/6/2026
- Listing agreement: Exclusive Right To Sell
- Ownership: Fee Simple
Estimated market value
$547,000
$520,000 - $574,000
$2,824/mo
Price history
| Date | Event | Price |
|---|---|---|
| 9/6/2026 | Listed for sale | $549,900+59.4%$275/sqft |
Source:  Bright MLS #VALO2135908 Report a problem Bright MLS #VALO2135908 Report a problem | ||
| 7/23/2026 | Listing removed | $3,150$2/sqft |
Source: Zillow Rentals Report a problem | ||
| 6/18/2026 | Listed for rent | $3,150+5%$2/sqft |
Source: Zillow Rentals Report a problem | ||
| 6/1/2024 | Listing removed | -- |
Source: Zillow Rentals Report a problem | ||
| 5/21/2024 | Listed for rent | $3,000+42.9%$1/sqft |
Source: Zillow Rentals Report a problem | ||
| 7/17/2018 | Listing removed | $2,100$1/sqft |
Source: Nova Home Hunters Realty #1001906910 Report a problem | ||
| 6/20/2018 | Listed for rent | $2,100$1/sqft |
Source: Nova Home Hunters Realty #1001906910 Report a problem | ||
| 6/5/2018 | Sold | $345,000+1.5%$172/sqft |
Source: Public Record Report a problem | ||
| 4/20/2018 | Listed for sale | $339,900+11.4%$170/sqft |
Source: Samson Properties #1000385266 Report a problem | ||
| 9/26/2014 | Sold | $305,000$152/sqft |
Source: Agent Provided Report a problem | ||
| 9/16/2014 | Pending sale | $305,000+136.3%$152/sqft |
Source: RE/MAX EXECUTIVES #LO8408487 Report a problem | ||
| 11/1/1993 | Sold | $129,090$64/sqft |
Source: Public Record Report a problem | ||
Public tax history
| Year | Property taxes | Tax assessment |
|---|---|---|
| 2026 | $4,088 +2% | $507,840 +2% |
| 2025 | $4,010 -1.3% | $498,120 +6% |
| 2024 | $4,064 +3.4% | $469,810 +4.6% |
| 2023 | $3,929 +6.8% | $449,020 +8.6% |
| 2022 | $3,680 +1.9% | $413,450 +12.2% |
| 2021 | $3,611 +1.5% | $368,450 +7.2% |
| 2020 | $3,558 -15.1% | $343,720 +5.5% |
| 2019 | $4,190 +21.8% | $325,860 +2.7% |
| 2018 | $3,441 +1.2% | $317,160 +4.9% |
| 2017 | $3,400 +532% | $302,220 +3.3% |
| 2016 | $538 | $292,520 +40% |
| 2015 | $538 +1.6% | $208,980 -4.7% |
| 2014 | $529 -82.7% | $219,250 +19.6% |
| 2013 | $3,052 | $183,280 |
| 2012 | -- | -- |
| 2011 | -- | -- |
| 2010 | -- | -- |
| 2009 | -- | $190,600 -36.9% |
| 2008 | -- | $302,100 -5.5% |
| 2007 | -- | $319,800 -13.9% |
| 2006 | -- | $371,500 +33.2% |
| 2005 | -- | $278,800 +1.4% |
| 2004 | -- | $275,000 +35.2% |
| 2003 | -- | $203,400 +12.6% |
| 2002 | -- | $180,600 +10.9% |
| 2001 | -- | $162,800 |
Find assessor info on the county website
Monthly payment
Est. payment
Payment breakdown
Explore the cost of this home by adjusting the details. Changes won't be saved.Climate risks
Neighborhood: 20176
Nearby schools
Schools provided by the listing agent
- District: Loudoun County Public Schools
Source: Bright MLS. This data may not be complete. We recommend contacting the local school district to confirm school assignments for this home.

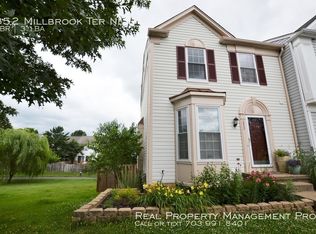
Similar homes
- $519,9004 bd4 ba1.8k sqft503 Radford Ter NE, Leesburg, VA 20176For Sale

 MLS ID #VALO2135376, Charles Witt, Nova Home Hunters Realty. Bright MLS
 - $564,0002 bd4 ba1.7k sqft528 Jared Sq NE, Leesburg, VA 20176For Sale
 MLS ID #VALO2134746, DEB CROSLEY, Keller Williams Realty. Bright MLS
 - $550,0003 bd3 ba1.6k sqftCrescent Place Condominium, Leesburg, VA 20175For Sale
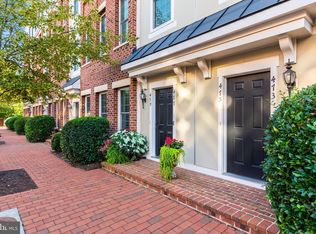 MLS ID #VALO2135720, Colleen Gustavson, Hunt Country Sotheby's International Realty. Bright MLS
 - $489,9003 bd2 ba1.6k sqft309 Shenandoah St SE, Leesburg, VA 20175For Sale
 MLS ID #VALO2134874, John Ginty, Samson Properties. Bright MLS
 - $550,0003 bd3 ba1.6k sqftLofts At Village Walk Condo, Leesburg, VA 20175For SaleMLS ID #VALO2135888, Chrissie Goodrum, Hunt Country Sotheby's International Realty. Bright MLS
- $689,9993 bd4 ba2.4k sqft846 Valemount Ter NE, Leesburg, VA 20176For SaleMLS ID #VALO2134232, Nadia Sadrzadeh, Samson Properties. Bright MLS
- $550,0003 bd4 ba1.9k sqft837 Vanderbilt Ter SE, Leesburg, VA 20175For SaleMLS ID #VALO2134284, Wayne Pham, Pearson Smith Realty, LLC. Bright MLS
- $585,0003 bd4 ba1.9k sqft144 Connery Ter SW, Leesburg, VA 20175For SaleMLS ID #VALO2134868, Lori Wright, Keller Williams Realty. Bright MLS
- $539,9993 bd3 ba1.9k sqft706 Edwards Ferry Rd NE, Leesburg, VA 20176For SaleMLS ID #VALO2132774, Noel Tuggle, Pearson Smith Realty, LLC. Bright MLS
- $575,0003 bd3 ba2.3k sqftLinden Row Condominium, Leesburg, VA 20176For SaleMLS ID #VALO2135240, Laila Moorefield, EXP Realty, LLC. Bright MLS
- $510,0002 bd3 ba1.5k sqftTuscarora Village At Leegate, Leesburg, VA 20175For SaleMLS ID #VALO2135982, William McCulloch, Corcoran McEnearney. Bright MLS
- $585,0003 bd3 ba2.6k sqftLofts At Village Walk Condo, Leesburg, VA 20175For SaleMLS ID #VALO2135270, Lisa Bruner, Coldwell Banker Realty. Bright MLS
- $615,0003 bd4 ba2k sqft508 Legrace Ter NE, Leesburg, VA 20176For SaleMLS ID #VALO2131882, Paul Bedewi, Keller Williams Realty. Bright MLS
- $525,0002 bd2 ba1.4k sqftLansdowne Woods Blue Ridge, Leesburg, VA 20176For SaleMLS ID #VALO2135988, Andrew Norton, Samson Properties. Bright MLS
- $474,0004 bd3 ba1.4k sqft204 Shenandoah St SE, Leesburg, VA 20175For SaleMLS ID #VALO2135574, Virginia Rowell, Samson Properties. Bright MLS
- $730,0003 bd4 ba2.4k sqft838 Revelstore Ter NE, Leesburg, VA 20176For SaleMLS ID #VALO2134460, Christopher Russell, Long & Foster Real Estate, Inc.. Bright MLS
- $685,0003 bd4 ba2.6k sqft1199 Cambria Ter NE, Leesburg, VA 20176For SaleMLS ID #VALO2131310, Debbie Kanicka, Weichert, REALTORS. Bright MLS
- $694,9003 bd3 ba2.1k sqft43017 Dearmont Ter, Leesburg, VA 20176For SaleMLS ID #VALO2133048, Jerry Audi, Samson Properties. Bright MLS
- $625,0004 bd4 ba2.2k sqft211 Great Laurel Sq SE, Leesburg, VA 20175For SaleMLS ID #VALO2135026, Sarah Reynolds, Keller Williams Realty. Bright MLS
- $529,9003 bd2 ba1.6k sqft584 Rockbridge Dr SE, Leesburg, VA 20175For SaleMLS ID #VALO2134020, Ben Heisler, Pearson Smith Realty, LLC. Bright MLS
