If you've been searching for the perfect blend of modern updates and timeless farmhouse charm on acreage, your search ends here! This 3 bedroom, 2 bath home offers 1,568 sq ft of beautifully updated living space filled with custom farmhouse touches throughout. Step inside to a spacious living room featuring rustic wood accents, built-ins, and a cozy fireplace. The formal dining room flows into the stunning kitchen complete with newer stainless steel appliances, butcher block countertops, farmhouse sink, custom pull-out cabinetry, center island, and a large walk-in pantry. The spacious primary suite offers a relaxing soaking tub, oversized tiled walk-in shower, and plenty of room to unwind. You'll also love the oversized laundry room featuring abundant cabinetry and storage. Outside, enjoy peaceful country living with a circle drive, covered back patio, detached shop, and plenty of room to spread out on 2 acres. Schedule your private showing today! **Agents see remarks!
Active
Price cut: $4K (9/7)
$214,900
356 Mountain Springs Rd, Cabot, AR 72023
3beds
1,568sqft
Mobile Home
Built in 1986
2 Acres Lot
$212,200 Zestimate®
$137/sqft
$-- HOA
What's special
Detached shopModern updatesCustom farmhouse touches throughoutSpacious primary suiteOversized laundry roomOversized tiled walk-in showerAbundant cabinetry and storage
- 33 days
- 603
- 44
Zillow last checked:
Listing updated:
Listed by:
Brooke Wheeler 501-743-8536,
PorchLight Realty 501-286-6025
Source: CARMLS,MLS#: 26035802
Facts & features
Interior
Bedrooms & bathrooms
- Bedrooms: 3
- Bathrooms: 2
- Full bathrooms: 2
Dining room
- Features: Separate Dining Room, Breakfast Bar
Heating
- Electric
Cooling
- Electric
Appliances
- Included: Free-Standing Range, Electric Range, Dishwasher, Disposal, Plumbed For Ice Maker
- Laundry: Laundry Room
Features
- Pantry, Primary Bedroom/Main Lv, Primary Bedroom Apart, 3 Bedrooms Same Level
- Flooring: Tile, Laminate
- Doors: Insulated Doors
- Windows: Insulated Windows
- Has fireplace: Yes
- Fireplace features: Decorative
Interior area
- Total structure area: 1,568
- Total interior livable area: 1,568 sqft
Property
Parking
- Parking features: Parking Pad
Features
- Levels: One
- Stories: 1
- Patio & porch: Patio
- Exterior features: Rain Gutters
Lot
- Size: 2 Acres
- Features: Level
Details
- Parcel number: 72170213000
Construction
Type & style
- Home type: MobileManufactured
- Architectural style: Traditional
- Property subtype: Mobile Home
Materials
- Frame
- Foundation: Pillar/Post/Pier, Permanent
- Roof: Shingle
Condition
- New construction: No
- Year built: 1986
Utilities & green energy
- Sewer: Septic Tank
- Water: Public
Green energy
- Energy efficient items: Doors
Community & HOA
Community
- Subdivision: MT SPRINGS ESTATES Lon.0314
HOA
- Has HOA: No
Location
- Region: Cabot
Financial & listing details
- Price per square foot: $137/sqft
- Tax assessed value: $76,800
- Annual tax amount: $993
- Date on market: 9/2/2026
- Listing terms: VA Loan,FHA,Conventional,Cash
- Road surface type: Gravel
- Body type: Double Wide
Estimated market value
$212,200
$202,000 - $223,000
Not available
Price history
| Date | Event | Price |
|---|---|---|
| 9/7/2026 | Price change | $214,900-1.8%$137/sqft |
Source:  CARMLS #26035802 Report a problem CARMLS #26035802 Report a problem | ||
| 9/2/2026 | Listed for sale | $218,900$140/sqft |
Source: CARMLS #26035802 Report a problem | ||
| 9/2/2026 | Listing removed | $218,900$140/sqft |
Source: CARMLS #26029101 Report a problem | ||
| 8/19/2026 | Price change | $218,900-0.5%$140/sqft |
Source: CARMLS #26029101 Report a problem | ||
| 7/31/2026 | Price change | $219,900-2.2%$140/sqft |
Source: CARMLS #26029101 Report a problem | ||
| 7/17/2026 | Listed for sale | $224,900+9.7%$143/sqft |
Source: CARMLS #26029101 Report a problem | ||
| 1/15/2025 | Sold | $205,000$131/sqft |
Source: CARMLS #25001918 Report a problem | ||
Public tax history
| Year | Property taxes | Tax assessment |
|---|---|---|
| 2025 | -- | $15,360 +78.6% |
| 2024 | -- | $8,600 +4.4% |
| 2023 | -- | $8,240 +4.6% |
| 2022 | $26 +235.8% | $7,880 +4.8% |
| 2021 | $8 | $7,520 +5% |
| 2020 | -- | $7,160 |
| 2019 | $4 | $7,160 |
| 2018 | $4 | $7,160 |
| 2017 | $4 | $7,160 |
| 2016 | $4 | $7,160 -9.4% |
| 2015 | $4 -90.8% | $7,900 |
| 2014 | $40 -88.9% | $7,900 |
| 2013 | $363 | $7,900 |
| 2012 | -- | $7,900 |
| 2011 | -- | $7,900 +4.2% |
| 2010 | -- | $7,580 |
| 2009 | -- | $7,580 +18.6% |
| 2008 | -- | $6,390 |
| 2007 | -- | $6,390 |
| 2006 | -- | $6,390 -30.5% |
| 2005 | -- | $9,190 |
| 2004 | -- | $9,190 |
| 2003 | -- | $9,190 |
| 2002 | -- | $9,190 +74.7% |
| 2001 | -- | $5,260 |
Find assessor info on the county website
Monthly payment
Climate risks
Neighborhood: 72023
Similar homes
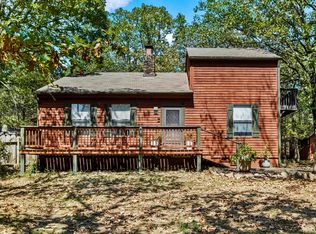
- $229,9003 bd3 ba1.6k sqft110 Hickory St, Cabot, AR 72023For Sale
 MLS ID #26035825, Jody Huffmaster, RE/MAX Encore. CARMLS
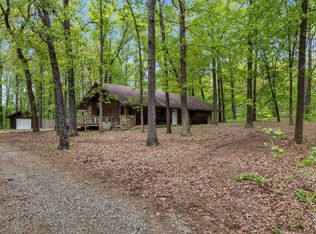
 - $196,9003 bd2 ba1.6k sqft2834 Highway 38, Cabot, AR 72023For Sale
 MLS ID #26040093, Jack E French, Plantation Realty. CARMLS
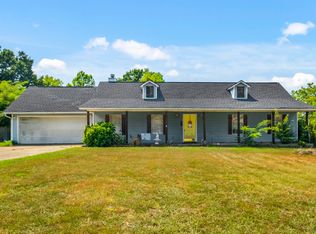
 - $220,0003 bd2 ba1.5k sqft15 Clinton Ct, Cabot, AR 72023For Sale
 MLS ID #26032697, Christine L Johnson, IRealty Arkansas - Sherwood. CARMLS
 - $212,0003 bd2 ba1.6k sqft26 Pinewood Dr, Cabot, AR 72023For Sale
 MLS ID #26036197, Natalie Adams, McGraw Realtors - Benton. CARMLS
 - $244,0003 bd2 ba1.5k sqft12 Mallard Cv, Austin, AR 72023For SaleMLS ID #26039657, Evelyn Dean, REMAX Ultimate. CARMLS
- $195,0003 bd2 ba1.7k sqft1 Beechwood St, Cabot, AR 72023For SaleMLS ID #26040053, Tami Davis, PorchLight Realty. CARMLS
- $225,0003 bd2 ba1.8k sqft25 Pleasant St, Cabot, AR 72023For SaleMLS ID #26037977, Tianna McKinney, Exp Realty. CARMLS
- $212,5003 bd2 ba1.4k sqft40 Mary Ann Cir, Cabot, AR 72023For SaleMLS ID #26039208, Dione Jessup, Halsey Real Estate - Benton. CARMLS
- $229,9993 bd2 ba1.5k sqft15 Red Oak Dr, Cabot, AR 72023For SaleMLS ID #26037793, Nicole Hynes, PorchLight Realty. CARMLS
- $249,9003 bd2 ba1.4k sqft23 Summerwood Dr, Cabot, AR 72023For SaleMLS ID #26035824, LuAnn Campbell, Crye-Leike REALTORS Cabot Branch. CARMLS
- $219,0004 bd2 ba2k sqft19 Sycamore St, Cabot, AR 72023For SaleMLS ID #25047053, Ashley Branch, Edge Realty. CARMLS
- $245,0003 bd2 ba1.8k sqft38 Country Wood St, Cabot, AR 72023For SaleMLS ID #26027200, Kari L Nemeth, Crye-Leike REALTORS Cabot Branch. CARMLS
- $196,0003 bd2 ba1.2k sqft306 Ray St, Cabot, AR 72023For SaleMLS ID #26023626, Mindy Strand, RE/MAX Homefinders. CARMLS
- $245,0004 bd3 ba1.8k sqft12102 Dalin Rd, Cabot, AR 72023For SaleMLS ID #26031755, Joshua L Cole, Venture Realty Group - Cabot. CARMLS
- $244,0003 bd2 ba1.7k sqft20 Hunters Cv, Cabot, AR 72023For SaleMLS ID #26030087, Laura Lange, PorchLight Realty. CARMLS
- $239,9003 bd2 ba1.7k sqft602 Southhaven Ave, Cabot, AR 72023For SaleMLS ID #26037573, Diana L Dominguez, Signature Properties. CARMLS
- $299,0004 bd3 ba2k sqft117 N Summit Dr, Cabot, AR 72023For SaleMLS ID #26035147, Rita French, PorchLight Realty. CARMLS
- $235,0003 bd2 ba1.5k sqft2422 Bluestone Dr, Cabot, AR 72023For SaleMLS ID #26034540, Laura D Westendorf, Engel & Volkers. CARMLS
- $252,9003 bd2 ba1.6k sqft17 Robin Ln, Cabot, AR 72023For SaleMLS ID #26034876, Kimberly Pearce, Crye-Leike REALTORS Cabot Branch. CARMLS
- $279,9003 bd3 ba1.6k sqft1626 Erving Ridge Loop, Cabot, AR 72023For SaleMLS ID #26037705, Michael Couch, CBRPM Group. CARMLS
