This beautiful 4 bed 2 bath home is just minutes from town, on a large lot. Plenty of room for the kids to play and only 18 min from Lake Monroe. Open concept home with a front and rear deck for entertaining. This home is totally electric with an attached garage that is insulated and heated with gas. A huge bedroom suite on one end with kids' bedrooms and bath on the other, for mom and dad privacy. It has a 15x22 storage shed with the property and there is also a new 14x22 detached portable garage that can be purchased for an extra $8000.
Closed
$210,900
356 Mundell Ests, Heltonville, IN 47436
4beds
2,128sqft
Manufactured Home
Built in 1995
1.46 Acres Lot
$237,200 Zestimate®
$--/sqft
$1,469 Estimated rent
Home value
$237,200
$223,000 - $251,000
$1,469/mo
Zestimate® history
Owner options
List your home for rent
$1,469/mo
Rent Zestimate®
Find your next renter with Zillow Rental Manager. Plus, with online applications, you can quickly screen prospective tenants – for free.
$1,469/mo
Rent Zestimate®
Refinance and save
$1,306/mo
Est. payment
Refinancing to a lower rate could help reduce your monthly payments and save thousands over the life of the loan.
$1,306/mo
Est. payment
Explore your selling options
Work with a Zillow partner agent
Leverage their expertise and Zillow's premium Showcase listings to get your home seen by more buyers.
Get startedList with your own agent
Get your home in front of millions of buyers by listing it on Zillow.
Learn how to do itSell it yourself
Take full control of how buyers see your home on Zillow by listing For Sale by Owner (FSBO).
List your homeWhat's special
Zillow last checked:
Listing updated:
Listed by:
David Mullis mullisdavid56@gmail.com,
Keach & Grove Real Estate, LLC
Bought with:
Chad Schultz, RB21001311
FC Tucker/Bloomington REALTORS
Source: IRMLS,MLS#: 202429727
Facts & features
Interior
Bedrooms & bathrooms
- Bedrooms: 4
- Bathrooms: 2
- Full bathrooms: 2
- Main level bedrooms: 4
Bedroom 1
- Level: Main
Bedroom 2
- Level: Main
Dining room
- Level: Main
- Area: 160
- Dimensions: 16 x 10
Family room
- Level: Main
- Area: 273
- Dimensions: 21 x 13
Kitchen
- Level: Main
- Area: 182
- Dimensions: 14 x 13
Living room
- Level: Main
- Area: 256
- Dimensions: 16 x 16
Heating
- Electric, Propane, Forced Air, Propane Tank Rented
Cooling
- Central Air, Ceiling Fan(s)
Appliances
- Included: Disposal, Range/Oven Hook Up Elec, Dishwasher, Refrigerator, Exhaust Fan, Electric Range, Electric Water Heater
- Laundry: Electric Dryer Hookup, Main Level
Features
- Ceiling Fan(s), Walk-In Closet(s), Open Floorplan, Stand Up Shower, Main Level Bedroom Suite
- Flooring: Hardwood, Vinyl
- Doors: Storm Door(s), Storm Doors
- Windows: Double Pane Windows, Window Treatments, Blinds
- Basement: Crawl Space,Block
- Number of fireplaces: 1
- Fireplace features: 1st Bdrm, Wood Burning
Interior area
- Total structure area: 2,128
- Total interior livable area: 2,128 sqft
- Finished area above ground: 2,128
- Finished area below ground: 0
Property
Parking
- Total spaces: 2
- Parking features: Attached, Garage Door Opener, Heated Garage, Gravel
- Attached garage spaces: 2
- Has uncovered spaces: Yes
Features
- Levels: One
- Stories: 1
- Patio & porch: Deck
- Fencing: None
Lot
- Size: 1.46 Acres
- Dimensions: 120X526
- Features: Corner Lot, Level, Rural
Details
- Additional structures: Outbuilding
- Parcel number: 470236400038.000008
Construction
Type & style
- Home type: MobileManufactured
- Architectural style: Ranch
- Property subtype: Manufactured Home
Materials
- Vinyl Siding
- Roof: Shingle,Dimensional Shingles
Condition
- New construction: No
- Year built: 1995
Utilities & green energy
- Electric: Jackson Co REMC
- Gas: Other
- Sewer: Septic Tank
- Water: Public, E Lawrence Water
Community & HOA
Community
- Security: Smoke Detector(s)
- Subdivision: Mundle Estates
Location
- Region: Heltonville
Financial & listing details
- Tax assessed value: $184,100
- Annual tax amount: $655
- Date on market: 8/7/2024
- Listing terms: Cash,Conventional,FHA,USDA Loan,VA Loan
Price history
| Date | Event | Price |
|---|---|---|
| 9/30/2024 | Sold | $210,900+0.4% |
Source:  IRMLS #202429727 Report a problem IRMLS #202429727 Report a problem | ||
| 8/7/2024 | Listed for sale | $210,000-2.3% |
Source: IRMLS #202429727 Report a problem | ||
| 7/19/2023 | Listing removed | $215,000 |
Source: IRMLS #202318912 Report a problem | ||
| 6/29/2023 | Price change | $215,000-0.9% |
Source: IRMLS #202318912 Report a problem | ||
| 6/6/2023 | Listed for sale | $216,900+23.6% |
Source: IRMLS #202318912 Report a problem | ||
| 9/22/2022 | Sold | $175,500+0.3%$82/sqft |
Source:  SIRA #2022011317 Report a problem SIRA #2022011317 Report a problem | ||
| 8/23/2022 | Pending sale | $175,000 |
Source: IRMLS #202234267 Report a problem | ||
| 8/17/2022 | Listed for sale | $175,000+136.5% |
Source: IRMLS #202234267 Report a problem | ||
| 4/20/2015 | Sold | $74,000-3.9%$35/sqft |
Source: Agent Provided Report a problem | ||
| 2/7/2015 | Price change | $77,000-2.5%$36/sqft |
Source: Bedford #201446716 Report a problem | ||
| 10/23/2014 | Price change | $79,000+5.3%$37/sqft |
Source: Bedford #201446716 Report a problem | ||
| 7/16/2014 | Listed for sale | $75,000+9.9%$35/sqft |
Source: Keach and Grove Agency #201429995 Report a problem | ||
| 8/9/2011 | Sold | $68,250$32/sqft |
Source: Public Record Report a problem | ||
Public tax history
| Year | Property taxes | Tax assessment |
|---|---|---|
| 2025 | $1,115 +70% | $184,100 +8.9% |
| 2024 | $656 +279.1% | $169,100 +7.8% |
| 2023 | $173 -60.4% | $156,800 +53.4% |
| 2022 | $437 -7.2% | $102,200 +15.3% |
| 2021 | $471 +3.1% | $88,600 +2.1% |
| 2020 | $457 +2.9% | $86,800 +2.8% |
| 2019 | $444 +23.1% | $84,400 +1.9% |
| 2018 | $361 +3.7% | $82,800 +7.4% |
| 2017 | $348 | $77,100 +1.2% |
| 2016 | $348 +144.6% | $76,200 +0.1% |
| 2014 | $142 -2.3% | $76,100 -1.2% |
| 2013 | $146 -89.3% | $77,000 -0.9% |
| 2012 | $1,356 +152.6% | $77,700 -19.6% |
| 2011 | $537 -8.2% | $96,600 -0.5% |
| 2010 | $585 +1.3% | $97,100 +0.3% |
| 2009 | $577 -9.3% | $96,800 +1.7% |
| 2007 | $636 | $95,200 +1% |
| 2006 | -- | $94,300 +45.5% |
| 2005 | -- | $64,800 |
Find assessor info on the county website
Neighborhood: 47436
Nearby homes
- $181,9003 bd2 ba1.1k sqft2683 W Powerline Rd, Heltonville, IN 47436Off Market
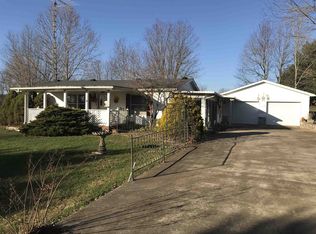
- $200-- bd-- ba-- sqft2683 W Powerline Rd, Heltonville, IN 47436Off Market
- $227,4004 bd2 ba2.1k sqft373 Mundell Ests, Heltonville, IN 47436Off Market
- $52,0002.08 acres303 Mundell Ests, Heltonville, IN 47436Sold
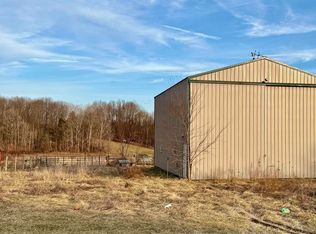
- $238,4003 bd1 ba1.2k sqft2645 W Powerline Rd, Heltonville, IN 47436Off Market
- $4,9003 bd2 ba1.8k sqft2645 W Powerline Rd, Heltonville, IN 47436Off Market
- $227,1003 bd2 ba1.2k sqft292 Mundell Ests, Heltonville, IN 47436Off Market
- $237,1003 bd2 ba1.4k sqft331 Mundell Ests, Heltonville, IN 47436Off Market
Nearby schools
GreatSchools rating
- 6/10Shawswick Elementary SchoolGrades: K-6Distance: 3.7 mi
- 7/10Bedford Middle SchoolGrades: 7-8Distance: 7.9 mi
- 4/10Bedford-North Lawrence High SchoolGrades: 9-12Distance: 5.1 mi
Schools provided by the listing agent
- Elementary: Shawswick
- Middle: Bedford
- High: Bedford-North Lawrence
- District: North Lawrence Community Schools
Source: IRMLS. This data may not be complete. We recommend contacting the local school district to confirm school assignments for this home.
Sell for more on Zillow
Get a Zillow Showcase℠ listing at no additional cost and you could sell for .
$237,200
2% more
+$4,744
With Zillow Showcase(estimated)
$241,944
- Indiana
- Lawrence County
- Bedford
- 47436
- 356 Mundell Ests
Nearby cities
Nearby neighborhoods
Nearby zip codes
Other Bedford Topics
