Skip main navigation
Off market
  • $731,900

    356 N Harrison St, Denver, CO 80206

    2beds
    1,798sqft
    Condo
    Built in 1938
    -- sqft lot
    $731,900 Zestimate®
    $407/sqft
    $4,126 Estimated rent

    Home value

    $731,900

    $651,000 - $827,000

    $4,126/mo

    Zestimate® history
    Loading
    Loading...

    Owner options

    List your home for rent

    $4,126/mo

    Rent Zestimate®

    Find your next renter with Zillow Rental Manager. Plus, with online applications, you can quickly screen prospective tenants – for free.

    Learn more

    $4,126/mo

    Rent Zestimate®

    Refinance and save

    $4,620/mo

    Est. payment

    Refinancing to a lower rate could help reduce your monthly payments and save thousands over the life of the loan.

    See today's rates

    $4,620/mo

    Est. payment

    Explore your selling options

    Work with a Zillow partner agent

    Leverage their expertise and Zillow's premium Showcase listings to get your home seen by more buyers.

    Get started

    List with your own agent

    Get your home in front of millions of buyers by listing it on Zillow.

    Learn how to do it

    Sell it yourself

    Take full control of how buyers see your home on Zillow by listing For Sale by Owner (FSBO).

    List your home

    What's special

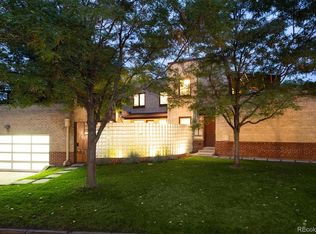
    Cherry Creek North lifestyle awaits you in this swanky 1938 up-down duplex. This upper level 2-bedroom unit has been recently remodeled and features a contemporary kitchen, updated baths and luxurious designer finishes. Rich brown berber carpet covers oak floor in the living room, dining, hallway and bedrooms to create a feel of quiet sanctuary. Kitchen features Euro-style flat-panel cabinets in rift-sawn oak with glossy white upper cabinets, stainless KitchenAid appliances including a 36" 6-burner gas range with commercial-style hood above, French door refrigerator, and a paneled Bosch dishwasher. White quartz countertops rim the kitchen and include a breakfast bar at one end. The powder bath has sparkling modern tile on the floor and plumbing wall and modern fixtures. Master suite has an en-suite bath with wood-look porcelain floor and wall tile, a floating double-vanity, soaking tub with hand-shower and a glass shower stall with modern chrome fittings. Check-out the original wall safe on the bed wall of the master! The second bedroom also features a recently updated en-suite bath with soaking tub, floating single vanity and a glass-block and tempered glass shower stall with sleek Euro fixtures. A laundry/mechanical room with a stacking washer and dryer and stainless utility sink is just off the kitchen, flanked by a back stairwell to the attached 2-car garage with its frosted glass roll-up door. This property has served as an office before being remodeled and as a guest house accessory dwelling unit (ADU), and recently as a rental through July 31, 2020 earning a monthly rate of $2,650. Rare investment opportunity to own both 356 and 358 Harrison and use this unit as an ADU for income! Ground floor unit 358 Harrison is available for separate purchase, List Price $850,000. MLS ID#3647759. Create your oasis in the city! Walk or bike to Cherry Creek shops, restaurants, work, etc.

    This property is off market, which means it's not currently listed for sale or rent on Zillow. This may be different from what's available on other websites or public sources.

    Facts & features

    Interior

    Bedrooms & bathrooms
    • Bedrooms: 2
    • Bathrooms: 3
    • Full bathrooms: 2
    • 1/2 bathrooms: 1
    Heating
    • Forced air, Gas
    Cooling
    • Central
    Appliances
    • Included: Dishwasher, Dryer, Garbage disposal, Microwave, Range / Oven, Refrigerator, Washer
    • Laundry: Sink
    Features
    • Walk-In Closet(s), Open Floorplan, Quartz Counters, Five Piece Bath
    • Flooring: Tile, Carpet, Hardwood
    • Windows: Double Pane Windows
    • Has fireplace: Yes
    • Fireplace features: Living Room
    • Common walls with other units/homes: No One Above
    Interior area
    • Total interior livable area: 1,798 sqft

    Property

    Parking
    • Total spaces: 2
    • Parking features: Garage - Attached
    Features
    • Entry level: 1
    • Entry location: Ground
    • Patio & porch: Deck, Covered, Rooftop
    • Exterior features: Brick
    • Has view: Yes
    • View description: City
    Details
    • Zoning description: G-RH-3

    Construction

    Type & style
    • Home type: Condo
    • Architectural style: Contemporary, Urban Contemporary
    Condition
    • Year built: 1938

    Utilities & green energy

    • Sewer: Public Sewer
    • Water: Public

    Community & neighborhood

    Security
    • Security features: Secured Garage/Parking
    Location
    • Region: Denver

    HOA & financial

    HOA
    • Has HOA: Yes
    • HOA fee: $408 monthly
    • Services included: Snow Removal, Maintenance Grounds, Water, Sewer, Maintenance Structure, Irrigation Water

    Other

    Other facts
    • Flooring: Wood, Carpet, Tile
    • ViewYN: true
    • Sewer: Public Sewer
    • WaterSource: Public
    • Roof: Membrane
    • Heating: Forced Air, Natural Gas
    • RoadSurfaceType: Paved
    • Appliances: Dishwasher, Refrigerator, Disposal, Dryer, Microwave, Washer, Cooktop, Gas Water Heater, Self Cleaning Oven, Oven
    • AssociationYN: true
    • FireplaceYN: true
    • GarageYN: true
    • AttachedGarageYN: true
    • HeatingYN: true
    • NumberOfUnitsTotal: 2
    • PatioAndPorchFeatures: Deck, Covered, Rooftop
    • CoolingYN: true
    • RoomsTotal: 9
    • FireplacesTotal: 1
    • AssociationFeeIncludes: Snow Removal, Maintenance Grounds, Water, Sewer, Maintenance Structure, Irrigation Water
    • ConstructionMaterials: Brick
    • PropertyAttachedYN: true
    • WindowFeatures: Double Pane Windows
    • FireplaceFeatures: Living Room
    • ExteriorFeatures: Balcony
    • ArchitecturalStyle: Contemporary, Urban Contemporary
    • EntryLevel: 1
    • CoveredSpaces: 2
    • Cooling: Central Air
    • CommonWalls: No One Above
    • InteriorFeatures: Walk-In Closet(s), Open Floorplan, Quartz Counters, Five Piece Bath
    • SecurityFeatures: Secured Garage/Parking
    • LaundryFeatures: Sink
    • View: City
    • EntryLocation: Ground
    • MlsStatus: Pending
    • ZoningDescription: G-RH-3
    • StructureType: Low Rise (1-3)
    • BuildingName: Harrison International Condos
    • Road surface type: Paved

    Price history

    DateEventPrice
    10/1/2020Listing removed$575,000$320/sqft
    Source: Liv Sotheby's International Realty #1789645 Report a problem
    8/31/2020Pending sale$575,000$320/sqft
    Source: Liv Sotheby's International Realty #1789645 Report a problem
    8/27/2020Listed for sale$575,000$320/sqft
    Source: Liv Sotheby's International Realty #1789645 Report a problem

    Public tax history

    Tax history is unavailable.

    Neighborhood: Cherry Creek

    Nearby schools

    GreatSchools rating
    Schools provided by the listing agent
    • Elementary: Steck
    • Middle: Hill
    • High: George Washington
    • District: Denver 1

    Source: The MLS. This data may not be complete. We recommend contacting the local school district to confirm school assignments for this home.

    Get a cash offer in 3 minutes
    Find out how much your home could sell for in as little as 3 minutes with a no-obligation cash offer.
    Estimated market value
    $731,900
    Get a cash offer in 3 minutes
    Find out how much your home could sell for in as little as 3 minutes with a no-obligation cash offer.
    Estimated market value
    $731,900