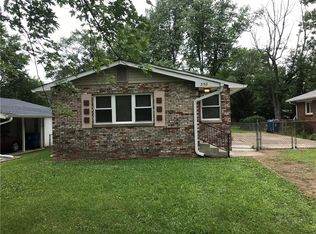
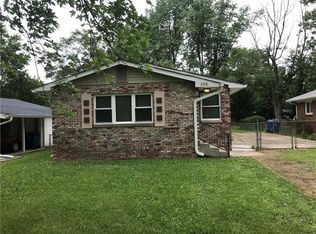
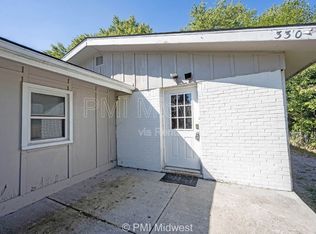
Charming, impeccably maintained 3-bedroom bungalow offering an impressive list of recent updates and a fully fenced yard! This move-in-ready home has been thoughtfully cared for inside and out, with major improvements including a new gas furnace/HVAC system (2020), gas water heater (2024), updated electrical panel with whole-home surge protection, and newer steel-reinforced front and rear entry doors. The refreshed kitchen features new countertops, sink, faucet, backsplash, range hood, freshly painted cabinetry with new hardware, and new luxury vinyl plank flooring and trim. Hardwood floors add warmth and character to the bedrooms. The bathroom was completely renovated from the floor up and is ADA/handicap accessible, while the front entry ramp provides additional accessibility into the home. Additional living space can be found in the bonus room, featuring new HVAC venting, a recently sealed and painted floor, and an independent entry door. Numerous 2026 improvements include updated electrical outlets and switches, new HVAC registers and returns, window maintenance and repairs, drywall improvements, new blinds, and more. Outside, enjoy a galvanized chain-link fenced yard, gutter guards, convenient ramped front entry, covered car port, & an attached storage area on the back of the house! . A charming, well-kept home where pride of ownership truly shows! No HOA!
Active
$177,000
356 N Hugo St, Indianapolis, IN 46229
3beds
1,404sqft
Residential, Single Family Residence
Built in 1963
8,712 Square Feet Lot
$-- Zestimate®
$126/sqft
$-- HOA
What's special
Fully fenced yardGalvanized chain-link fenced yardCovered car portGutter guardsRefreshed kitchenNew countertops
- 23 days
- 390
- 30
Zillow last checked:
Listing updated:
Listed by:
Nicole Peters 317-339-1900,
CENTURY 21 Scheetz
Source: MIBOR as distributed by MLS GRID,MLS#: 22118947
Facts & features
Interior
Bedrooms & bathrooms
- Bedrooms: 3
- Bathrooms: 1
- Full bathrooms: 1
- Main level bathrooms: 1
- Main level bedrooms: 3
Bedroom 2
- Level: Main
- Area: 100 Square Feet
- Dimensions: 10x10
Bedroom 3
- Level: Main
- Area: 90 Square Feet
- Dimensions: 10x9
Other
- Level: Main
- Area: 130 Square Feet
- Dimensions: 13x10
Bonus room
- Features: Other
- Level: Main
- Area: 240 Square Feet
- Dimensions: 20x12
Foyer
- Features: Tile-Ceramic
- Level: Main
- Area: 20 Square Feet
- Dimensions: 5x4
Great room
- Level: Main
- Area: 273 Square Feet
- Dimensions: 21x13
Kitchen
- Level: Main
- Area: 140 Square Feet
- Dimensions: 14x10
Laundry
- Level: Main
- Area: 54 Square Feet
- Dimensions: 9x6
Heating
- Forced Air, Natural Gas
Cooling
- Central Air, Wall Unit(s)
Appliances
- Included: Dryer, Disposal, Gas Water Heater, Microwave, Gas Oven, Range Hood, Refrigerator, Washer, Water Heater
- Laundry: Connections All, Main Level
Features
- Attic Access, Entrance Foyer, Ceiling Fan(s), High Speed Internet, Eat-in Kitchen, Supplemental Storage
- Windows: WoodWorkStain/Painted
- Has basement: No
- Attic: Access Only
Interior area
- Total structure area: 1,404
- Total interior livable area: 1,404 sqft
Video & virtual tour
Property
Parking
- Parking features: Carport, Gravel
- Has carport: Yes
Accessibility
- Accessibility features: Accessible Approach with Ramp, Accessible Entrance, Accessible Full Bath
Features
- Levels: One
- Stories: 1
- Patio & porch: Covered
- Exterior features: Gutter Guards, Lighting
- Fencing: Fenced,Chain Link,Fence Complete,Full,Gate
- Has view: Yes
- View description: Trees/Woods
Lot
- Size: 8,712 Square Feet
- Features: Sidewalks, Storm Sewer, Trees-Small (Under 20 Ft)
Details
- Additional structures: Storage
- Parcel number: 490903115202000724
- Horse amenities: None
Construction
Type & style
- Home type: SingleFamily
- Architectural style: Bungalow,Ranch
- Property subtype: Residential, Single Family Residence
Materials
- Brick, Vinyl With Brick
- Foundation: Crawl Space
Condition
- New construction: No
- Year built: 1963
Utilities & green energy
- Electric: 100 Amp Service
- Water: Public
- Utilities for property: Electricity Connected
Community & HOA
Community
- Subdivision: Galecrest
HOA
- Has HOA: No
Location
- Region: Indianapolis
Financial & listing details
- Price per square foot: $126/sqft
- Tax assessed value: $122,300
- Annual tax amount: $2,822
- Date on market: 8/12/2026
- Cumulative days on market: 24 days
- Electric utility on property: Yes
Estimated market value
Not available
Estimated sales range
Not available
Not available
Price history
| Date | Event | Price |
|---|---|---|
| 8/12/2026 | Listed for sale | $177,000$126/sqft |
Source:  MIBOR as distributed by MLS GRID #22118947 Report a problem MIBOR as distributed by MLS GRID #22118947 Report a problem | ||
Public tax history
| Year | Property taxes | Tax assessment |
|---|---|---|
| 2025 | $2,438 +5.3% | $122,300 +15.4% |
| 2024 | $2,315 +15.1% | $106,000 +5.8% |
| 2023 | $2,012 +12% | $100,200 +10.1% |
| 2022 | $1,795 +9% | $91,000 +12.3% |
| 2021 | $1,647 +6.2% | $81,000 +9.2% |
| 2020 | $1,551 +9.7% | $74,200 +6.3% |
| 2019 | $1,414 +18.5% | $69,800 +9.7% |
| 2018 | $1,193 -0.8% | $63,600 +10.2% |
| 2017 | $1,203 +5.3% | $57,700 -0.9% |
| 2016 | $1,142 -5.3% | $58,200 -3.2% |
| 2014 | $1,206 +77.8% | $60,100 |
| 2013 | $678 | $60,100 -20.1% |
| 2012 | $678 | $75,200 +5.9% |
| 2011 | -- | $71,000 |
| 2010 | $560 +10.7% | $71,000 -4.1% |
| 2009 | $506 | $74,000 -6.6% |
| 2007 | -- | $79,200 +6.7% |
| 2006 | -- | $74,200 +16.7% |
| 2005 | -- | $63,600 |
| 2004 | -- | $63,600 |
| 2003 | -- | $63,600 +82.8% |
| 2002 | -- | $34,800 +200% |
| 2001 | -- | $11,600 +2% |
| 2000 | -- | $11,370 |
Find assessor info on the county website
Monthly payment
Est. payment
Payment breakdown
Explore the cost of this home by adjusting the details. Changes won't be saved.Climate risks
Neighborhood: 46229
Similar homes
- $173,9003 bd1 ba1k sqft3930 Chateau Dr, Indianapolis, IN 46226Active
 MLS ID #22121683, Ilanit Gat, F.C. Tucker Company. MIBOR as distributed by MLS GRID
 - $198,0003 bd2 ba1.6k sqft10355 E 30th St, Indianapolis, IN 46229Active
 MLS ID #22104028, Beau Benjamin, Real Broker, LLC. MIBOR as distributed by MLS GRID
 - $199,9004 bd2 ba2k sqft10322 Starview Dr, Indianapolis, IN 46229Active
 MLS ID #22101242, Jodi Gandy, Honor Realty LLC. MIBOR as distributed by MLS GRID
 - $215,0002 bd2 ba1.4k sqft1125 N Huber St, Indianapolis, IN 46219Active
 MLS ID #22111738, Craig Costello, eXp Realty LLC. MIBOR as distributed by MLS GRID
