Skip main navigation
Off market
  • $765,100

    356 N Pearl St, Denver, CO 80203

    --beds
    0baths
    2,174sqft
    MultiFamily
    Built in 1916
    -- sqft lot
    $765,100 Zestimate®
    $352/sqft
    $2,185 Estimated rent

    Home value

    $765,100

    $719,000 - $811,000

    $2,185/mo

    Zestimate® history
    Loading
    Loading...

    Owner options

    List your home for rent

    $2,185/mo

    Rent Zestimate®

    Find your next renter with Zillow Rental Manager. Plus, with online applications, you can quickly screen prospective tenants – for free.

    Learn more

    $2,185/mo

    Rent Zestimate®

    Refinance and save

    $4,367/mo

    Est. payment

    Refinancing to a lower rate could help reduce your monthly payments and save thousands over the life of the loan.

    See today's rates

    $4,367/mo

    Est. payment

    Explore your selling options

    Work with a Zillow partner agent

    Leverage their expertise and Zillow's premium Showcase listings to get your home seen by more buyers.

    Get started

    List with your own agent

    Get your home in front of millions of buyers by listing it on Zillow.

    Learn how to do it

    Sell it yourself

    Take full control of how buyers see your home on Zillow by listing For Sale by Owner (FSBO).

    List your home

    What's special

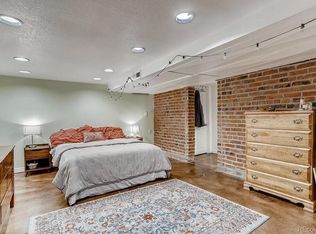
    TWO RENTAL UNITS: Main Floor Unit is 3 Beds /Full Bath AND Basement Unit is 2 Beds (Conforming)/Three-Quarter Bath **TONS OF CHARACTER THROUGHOUT BOTH UNITS OF THIS UPDATED BUNGALOW plus a PRIME LOCATION with a HIGH WALK-SCORE to Walking/Biking Trails, Restaurants, Galleries, Coffee plus More of what Denver has to offer!! **Covered Front Porch and Brick Exterior **Updated Kitchens with Granite Counters, Newer Stainless Gas Stove/Cooktop, Oven, Microwave Oven, Dishwasher, and Refrigerator compliment the Nicely Updated Bathrooms in Both Units, making this home a "Ready to Go" Investment. **Charming Exposed Brick in Both Units, with Original Wood Floors on the Main Level and Stained Concrete Floors in the Basement Unit **Washer and Dryer are Shared by Both Units and are located in the Shared Mud Room **Basement Unit Separate Exterior Entry is located via the Mud Room **Large Fenced Back Yard with Extensive Patio Areas and 2-Car Garage PLUS Fenced 1-Car Covered Parking with Alley Access. **Also easily occupied as personal residence with basement multi-gen or mother-in-law apartment once the leases are up **One Year Home Buyer Warranty Provided **Sellers are out of town and will be selling the home as is. **Buyer to Verify All Information

    This property is off market, which means it's not currently listed for sale or rent on Zillow. This may be different from what's available on other websites or public sources.

    Facts & features

    Interior

    Bedrooms & bathrooms
    • Bathrooms: 0
    Heating
    • Forced air, Gas
    Cooling
    • Central
    Appliances
    • Included: Dishwasher, Dryer, Microwave, Range / Oven, Refrigerator, Washer
    • Laundry: Common Area, In Unit
    Features
    • Ceiling Fan(s), Granite Counters, Open Floorplan
    • Flooring: Tile, Concrete, Hardwood
    • Basement: Finished
    • Has fireplace: Yes
    • Fireplace features: Living Room
    Interior area
    • Total interior livable area: 2,174 sqft
    • Finished area below ground: 978.00

    Property

    Parking
    • Total spaces: 2
    • Parking features: Garage - Detached
    Features
    • Entry location: Exterior Access
    • Patio & porch: Patio, Covered, Front Porch
    • Exterior features: Brick
    • Fencing: Full
    Lot
    • Size: 3,998 sqft
    • Features: Level
    Details
    • Parcel number: 0511322004000
    • Zoning description: U-TU-B

    Construction

    Type & style
    • Home type: MultiFamily
    • Architectural style: Bungalow
    Materials
    • Roof: Composition
    Condition
    • Year built: 1916

    Utilities & green energy

    • Sewer: Public Sewer
    • Water: Public

    Community & neighborhood

    Security
    • Security features: Smoke Detector(s), Carbon Monoxide Detector(s)
    Location
    • Region: Denver

    Other

    Other facts
    • Flooring: Wood, Tile, Concrete
    • Sewer: Public Sewer
    • WaterSource: Public
    • Heating: Forced Air, Natural Gas
    • Appliances: Dishwasher, Refrigerator, Dryer, Microwave, Washer, Cooktop, Wine Cooler, Self Cleaning Oven, Range Hood, Oven
    • FireplaceYN: true
    • InteriorFeatures: Ceiling Fan(s), Granite Counters, Open Floorplan
    • Basement: Finished, Full, Exterior Entry
    • GarageYN: true
    • HeatingYN: true
    • CoolingYN: true
    • PatioAndPorchFeatures: Patio, Covered, Front Porch
    • FireplacesTotal: 1
    • ConstructionMaterials: Frame, Brick
    • PropertyAttachedYN: true
    • Roof: Composition
    • FireplaceFeatures: Living Room
    • LotFeatures: Level
    • ArchitecturalStyle: Bungalow
    • CoveredSpaces: 2
    • Cooling: Central Air
    • LaundryFeatures: Common Area, In Unit
    • ParkingFeatures: Off Street
    • SecurityFeatures: Smoke Detector(s), Carbon Monoxide Detector(s)
    • Fencing: Full
    • BelowGradeFinishedArea: 978.00
    • ExteriorFeatures: Private Yard
    • GrossIncome: 48180.00
    • MlsStatus: Pending
    • EntryLocation: Exterior Access
    • ZoningDescription: U-TU-B
    • CoListAgentEmail: andrewrpetrone@gmail.com
    • CoListAgentFullName: Andrew Petrone
    • GrossScheduledIncome: 48180.00
    • NetOperatingIncome: 43180.00

    Price history

    DateEventPrice
    7/13/2020Sold$684,000+0.7%$315/sqft
    Source: Berkshire Hathaway HomeServices Innovative Real Estate #3603525_80203 Report a problem
    6/8/2020Pending sale$679,000$312/sqft
    Source: Exp Realty, Llc #3603525 Report a problem
    6/7/2020Listed for sale$679,000$312/sqft
    Source: Exp Realty, Llc #3603525 Report a problem
    5/25/2020Pending sale$679,000$312/sqft
    Source: Exp Realty, Llc #3603525 Report a problem
    5/20/2020Price change$679,000-1.5%$312/sqft
    Source: Exp Realty, Llc #3603525 Report a problem
    3/28/2020Listed for sale$689,000+11.1%$317/sqft
    Source: Exp Realty, Llc #3603525 Report a problem
    9/11/2017Listing removed$620,000$285/sqft
    Source: RE/MAX 100 INC. #6529933 Report a problem
    9/8/2017Listed for sale$620,000+116.9%$285/sqft
    Source: RE/MAX 100 INC. #6529933 Report a problem
    6/23/2008Sold$285,900+84.5%$132/sqft
    Source: Public Record Report a problem
    4/24/1998Sold$155,000$71/sqft
    Source: Public Record Report a problem

    Public tax history

    YearProperty taxesTax assessment
    2024$4,187 +16.5%$54,030 -5.6%
    2023$3,593 +3.6%$57,260 +26.7%
    2022$3,468 +14.8%$45,180 -2.8%
    2021$3,020 +2.9%$46,480 +14.2%
    2020$2,936 +19.1%$40,712 -0.7%
    2019$2,464 $40,997 +28.7%
    2018$2,464 +0.3%$31,850
    2017$2,457 +2.2%$31,850 +3.5%
    2016$2,403 +8.7%$30,760
    2015$2,210 0%$30,760 +15.6%
    2014$2,211 +0.4%$26,610
    2013$2,202 +17.9%$26,610 +1.6%
    2012$1,868 -6.9%$26,190 +0%
    2011$2,006 +2.2%$26,188 -13.1%
    2010$1,963 +0.9%$30,130
    2009$1,946 +33.1%$30,130 +3.4%
    2007$1,462 +1.1%$29,140 +33.4%
    2006$1,446 +13%$21,840
    2005$1,279 +0.3%$21,840 +7.1%
    2003$1,275 +1.9%$20,400 -4.2%
    2002$1,251 $21,300 +19.9%
    2001-- $17,770

    Find assessor info on the county website

    Neighborhood: Speer

    Nearby schools

    GreatSchools rating
    Schools provided by the listing agent
    • Elementary: Dora Moore
    • Middle: Morey
    • High: East
    • District: Denver 1

    Source: The MLS. This data may not be complete. We recommend contacting the local school district to confirm school assignments for this home.

    Get a cash offer in 3 minutes
    Find out how much your home could sell for in as little as 3 minutes with a no-obligation cash offer.
    Estimated market value
    $765,100
    Get a cash offer in 3 minutes
    Find out how much your home could sell for in as little as 3 minutes with a no-obligation cash offer.
    Estimated market value
    $765,100