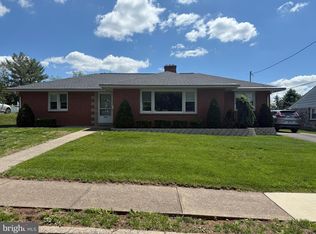
Nestled on a quiet street in the charming Rosedale community, this beautiful ranch style home has been lovingly maintained and offers convenient one-floor living!!! As you walk up to the front door, you will immediately appreciate the larger yard and landscaping. Step inside to a warm and inviting living room with a chair rail, ceiling fan, and a large bay window, making this a bright and inviting space! Pass straight through into the spacious kitchen which offers plenty of cabinet and counter space, and has been nicely upgraded with granite countertops, center island, and stainless steel appliances. Off the kitchen is a bonus room that is sure to be your favorite space in the home!!! This large room features laminate flooring, chair rail, recessed lighting, four large windows, and two Anderson sliding glass doors that provide beautiful views of the patio, gazebo, and fenced-in backyard. This room could be used as a formal dining room, additional family room, or playroom. The first floor also includes a large master bedroom with ample closet space, two additional bedrooms with hardwood flooring, one with gorgeous built-ins, and a hall bathroom. For those who prefer hardwood flooring, the living room and master bedroom have the original hardwood flooring under the carpeting and could be refinished! Additional features include a full unfinished basement with a full bathroom and an outside entrance, providing endless possibilities for storage or future expansion. For those who appreciate outdoor living, the property features a lovely stamped concrete patio and an enclosed gazebo, ideal for morning coffee or evening relaxation. The beautifully landscaped rear yard features a maintenance-free five foot high vinyl privacy fence. Parking will be a breeze for you and your guests with the attached two-car garage (with built-in shelving and overhead storage) along with a paved driveway and on-street parking. The neighborhood is enhanced by sidewalks and street lights, promoting a safe and inviting environment for strolls or bike rides. With a bus stop less than a mile away and within close proximity to Rt 422, commuting and exploring the area is made easy. This home is not just a property, it's a place where memories are made. Whether you are entertaining friends, enjoying quiet evenings, or creating a garden oasis, this residence offers the perfect backdrop for your lifestyle. Don't miss the opportunity to make this your new home!
Sold for $385,000
$385,000
356 N Price St, Pottstown, PA 19464
3beds
1,308sqft
Single Family Residence
Built in 1952
0.38 Acres Lot
$395,800 Zestimate®
$294/sqft
$2,270 Estimated rent
Home value
$395,800
$372,000 - $420,000
$2,270/mo
Zestimate® history
Owner options
List your home for rent
$2,270/mo
Rent Zestimate®
Find your next renter with Zillow Rental Manager. Plus, with online applications, you can quickly screen prospective tenants – for free.
$2,270/mo
Rent Zestimate®
Refinance and save
$2,637/mo
Est. payment
Refinancing to a lower rate could help reduce your monthly payments and save thousands over the life of the loan.
$2,637/mo
Est. payment
Explore your selling options
Work with a Zillow partner agent
Leverage their expertise and Zillow's premium Showcase listings to get your home seen by more buyers.
Get startedList with your own agent
Get your home in front of millions of buyers by listing it on Zillow.
Learn how to do itSell it yourself
Take full control of how buyers see your home on Zillow by listing For Sale by Owner (FSBO).
List your homeWhat's special
Enclosed gazeboGorgeous built-insBonus roomCenter islandFenced-in backyardRecessed lightingLarger yard and landscaping
Zillow last checked:
Listing updated:
Listed by:
Adrienne Hutson 610-745-8521,
Springer Realty Group
Bought with:
Ron Landis
BHHS Homesale Realty- Reading Berks
Source: Bright MLS,MLS#: PAMC2149884
Facts & features
Interior
Bedrooms & bathrooms
- Bedrooms: 3
- Bathrooms: 2
- Full bathrooms: 2
- Main level bathrooms: 1
- Main level bedrooms: 3
Rooms
- Room types: Living Room, Bedroom 2, Bedroom 3, Kitchen, Bathroom 1, Bonus Room
Bedroom 2
- Features: Built-in Features, Flooring - HardWood
- Level: Main
- Area: 120 Square Feet
- Dimensions: 12 x 10
Bedroom 3
- Features: Flooring - HardWood
- Level: Main
- Area: 120 Square Feet
- Dimensions: 12 x 10
Bathroom 1
- Features: Cedar Closet(s), Flooring - Carpet
- Level: Main
- Area: 182 Square Feet
- Dimensions: 14 x 13
Bathroom 1
- Features: Bathroom - Tub Shower
- Level: Main
- Area: 35 Square Feet
- Dimensions: 7 x 5
Bonus room
- Features: Ceiling Fan(s), Chair Rail, Flooring - Laminate Plank
- Level: Main
- Area: 240 Square Feet
- Dimensions: 16 x 15
Kitchen
- Features: Granite Counters, Crown Molding, Double Sink, Flooring - Vinyl, Kitchen Island, Lighting - Pendants
- Level: Main
- Area: 154 Square Feet
- Dimensions: 14 x 11
Living room
- Features: Ceiling Fan(s), Chair Rail, Flooring - Carpet
- Level: Main
- Area: 280 Square Feet
- Dimensions: 20 x 14
Heating
- Forced Air, Heat Pump, Hot Water, Electric, Oil
Cooling
- Central Air, Electric
Appliances
- Included: Microwave, Built-In Range, Dishwasher, Disposal, Dryer, Self Cleaning Oven, Refrigerator, Stainless Steel Appliance(s), Washer, Electric Water Heater
Features
- Ceiling Fan(s), Chair Railings, Crown Molding, Dining Area, Entry Level Bedroom
- Flooring: Carpet, Hardwood, Laminate, Vinyl, Wood
- Doors: Sliding Glass
- Windows: Bay/Bow, Sliding
- Basement: Full,Exterior Entry,Unfinished
- Has fireplace: No
Interior area
- Total structure area: 1,308
- Total interior livable area: 1,308 sqft
- Finished area above ground: 1,308
Property
Parking
- Total spaces: 5
- Parking features: Inside Entrance, Driveway, Private, Attached, On Street, Other
- Garage spaces: 2
- Uncovered spaces: 3
- Details: Garage Sqft: 576
Accessibility
- Accessibility features: None
Features
- Levels: One
- Stories: 1
- Patio & porch: Patio
- Exterior features: Sidewalks, Street Lights
- Pool features: None
- Fencing: Privacy,Vinyl
Lot
- Size: 0.38 Acres
- Dimensions: 120
- Features: Front Yard, Level, Rear Yard, SideYard(s)
Details
- Additional structures: Above Grade
- Parcel number: 160022552004
- Zoning: RLD
- Special conditions: Standard
Construction
Type & style
- Home type: SingleFamily
- Architectural style: Ranch/Rambler
- Property subtype: Single Family Residence
Materials
- Vinyl Siding
- Foundation: Block
- Roof: Pitched
Condition
- Excellent
- New construction: No
- Year built: 1952
Utilities & green energy
- Electric: 200+ Amp Service
- Sewer: Public Sewer
- Water: Public
Community & HOA
Community
- Subdivision: Rosedale
HOA
- Has HOA: No
Location
- Region: Pottstown
- Municipality: POTTSTOWN BORO
Financial & listing details
- Price per square foot: $294/sqft
- Tax assessed value: $101,400
- Annual tax amount: $6,360
- Date on market: 8/15/2025
- Listing agreement: Exclusive Right To Sell
- Listing terms: Cash,Conventional,FHA,VA Loan
- Inclusions: Washer, Dryer, Refirgerator - All In "as-is" Condition And At No Monetary Value Seller Is Willing To Leave The Snow Blower. Please List That In A Separate Addendum If Buyers Would Like The Seller To Leave It.
- Ownership: Fee Simple
- Road surface type: Paved
Price history
| Date | Event | Price |
|---|---|---|
| 9/12/2025 | Sold | $385,000+2.7%$294/sqft |
Source:  Bright MLS #PAMC2149884 Report a problem Bright MLS #PAMC2149884 Report a problem | ||
| 8/16/2025 | Pending sale | $375,000$287/sqft |
Source: Bright MLS #PAMC2149884 Report a problem | ||
| 8/15/2025 | Listed for sale | $375,000+120.7%$287/sqft |
Source: Bright MLS #PAMC2149884 Report a problem | ||
| 6/14/2016 | Sold | $169,900$130/sqft |
Source: Public Record Report a problem | ||
| 5/2/2016 | Listed for sale | $169,900-19.1%$130/sqft |
Source: Kelly Real Estate #6784908 Report a problem | ||
| 6/21/2005 | Sold | $210,000$161/sqft |
Source: Public Record Report a problem | ||
Public tax history
| Year | Property taxes | Tax assessment |
|---|---|---|
| 2025 | $6,261 +1.5% | $101,400 |
| 2024 | $6,168 | $101,400 |
| 2023 | $6,168 +1% | $101,400 |
| 2022 | $6,107 +1.8% | $101,400 |
| 2021 | $5,998 +0.3% | $101,400 |
| 2020 | $5,981 +3.2% | $101,400 |
| 2019 | $5,795 +6.9% | $101,400 |
| 2018 | $5,419 +0.7% | $101,400 |
| 2017 | $5,379 +0% | $101,400 |
| 2016 | $5,377 +0.6% | $101,400 |
| 2015 | $5,346 +2.4% | $101,400 |
| 2014 | $5,223 -19.1% | $101,400 -20.5% |
| 2013 | $6,458 +1.2% | $127,580 |
| 2012 | $6,379 +3% | $127,580 |
| 2011 | $6,196 +4.9% | $127,580 |
| 2010 | $5,909 +6.2% | $127,580 |
| 2009 | $5,563 +6.3% | $127,580 |
| 2008 | $5,233 +7.2% | -- |
| 2007 | $4,882 +3.9% | -- |
| 2006 | $4,697 +3% | -- |
| 2005 | $4,558 +2% | -- |
| 2004 | $4,467 +2.4% | -- |
| 2003 | $4,362 +8% | -- |
| 2002 | $4,040 +11.2% | -- |
| 2000 | $3,634 +5.8% | -- |
| 1999 | $3,434 | -- |
Find assessor info on the county website
Neighborhood: Washington/Rosedale
Nearby homes
- $350,0003 bd3 ba2k sqft314 N Price St, Pottstown, PA 19464Sold
- $322,2004 bd2 ba1.8k sqft1102 Wilson St, Pottstown, PA 19464Off Market
- $346,5003 bd3 ba1.4k sqft310 N Price St, Pottstown, PA 19464Off Market
- $553,6004 bd2 ba3k sqft327 Cedar St, Pottstown, PA 19464Off Market
- $18,150-- bd-- ba-- sqft317 N Price St, Pottstown, PA 19464Off Market
- $264,8002 bd1 ba1.2k sqft345 N Price St, Pottstown, PA 19464Off Market
- $239,0002 bd2 ba960 sqft315 N Price St, Pottstown, PA 19464Pending
- $17,510-- bd-- ba-- sqft315 N Price St, Pottstown, PA 19464Off Market
Nearby schools
GreatSchools rating
- 6/10Rupert El SchoolGrades: PK-4Distance: 0.5 mi
- 4/10Pottstown Middle SchoolGrades: 5-8Distance: 1 mi
- 3/10Pottstown Senior High SchoolGrades: 9-12Distance: 0.8 mi
Schools provided by the listing agent
- Middle: Pottstown
- High: Pottstown
- District: Pottstown
Source: Bright MLS. This data may not be complete. We recommend contacting the local school district to confirm school assignments for this home.
Get a cash offer in 3 minutes
Find out how much your home could sell for in as little as 3 minutes with a no-obligation cash offer.
Estimated market value
$395,800
Get a cash offer in 3 minutes
Find out how much your home could sell for in as little as 3 minutes with a no-obligation cash offer.
Estimated market value
$395,800
