Skip main navigation
Sold
  • $1,170,000

    356 Nuthatch Ct SE, Caledonia, MI 49316

    4beds
    3,972sqft
    Single Family Residence
    Built in 2015
    2.58 Acres Lot
    $1,230,300 Zestimate®
    $295/sqft
    $4,208 Estimated rent

    Home value

    $1,230,300

    $1.16M - $1.30M

    $4,208/mo

    Zestimate® history
    Loading
    Loading...

    Owner options

    List your home for rent

    $4,208/mo

    Rent Zestimate®

    Find your next renter with Zillow Rental Manager. Plus, with online applications, you can quickly screen prospective tenants – for free.

    Learn more

    $4,208/mo

    Rent Zestimate®

    Refinance and save

    $5,921/mo

    Est. payment

    Refinancing to a lower rate could help reduce your monthly payments and save thousands over the life of the loan.

    See today's rates

    $5,921/mo

    Est. payment

    Explore your selling options

    Work with a Zillow partner agent

    Leverage their expertise and Zillow's premium Showcase listings to get your home seen by more buyers.

    Get started

    List with your own agent

    Get your home in front of millions of buyers by listing it on Zillow.

    Learn how to do it

    Sell it yourself

    Take full control of how buyers see your home on Zillow by listing For Sale by Owner (FSBO).

    List your home

    What's special

    Center islandProfessionally landscaped groundsVersatile flex roomGame roomChanging roomSpacious walk-in pantryZoned heating
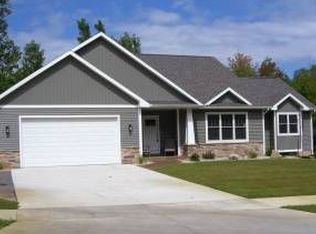
    Rare opportunity! A dream for water enthusiasts, this property boasts over 250' of frontage on the channel of all sports Green Lake. Nestled near the lake's mouth, you'll relish tranquility and enjoy the calming views from the dock. Green Lake offers 309 acres of sandy bottom and reaches an impressive depth of 69 feet, inviting you to fuel up your boats and sea-doos for endless water adventures. Fishing enthusiasts will delight in the abundant bluegills, perch, bass, and pike! Nestled on a peaceful cul-de-sac street, the location ensures minimal traffic disruptions! Spectacular views of the lake form an ever-changing canvas. Welcome to this 2015 Custom built home by Platinum Builders, where architectural brilliance and open floor plan combine to create a truly desirable living space. Step into the magnificent great room which boasts a striking floor-to-ceiling fireplace adorned with custom builts-ins. Large windows offer breathtaking views of the surrounding woods, bringing nature's beauty inside. The great room seamlessly flows into the well-appointed kitchen, complete with a center island, abundant cabinetry, top-of-the line appliances, and a spacious walk-in pantry. Appreciate the three-season room...perfect for unwinding amidst serene views of the lake and wildlife. Adjacent to the dining room, you'll find a versatile flex room ideal for quiet time or a productive home office. The back entry offers a mudroom, lockers, and a convenient desk area. The main floor is completed by a spacious primary suite, a laundry room, and a convenient half bath. Ascend to the second floor, housing two bedrooms and a full bath, each bedroom thoughtfully equipped with its private vanity. Lower walk-out level offers even more space for relaxation and recreation. Discover a great room, game room, changing room, full bath, and an additional bedroom adding versatility to this well-designed level that is perfect for entertaining! All three floors offer 10' + ceilings and zoned heating. The professionally landscaped grounds are meticulously maintained, adding to the curb appeal. Take advantage of this opportunity to make your dream of lakeside living a reality. (Pontoon boat sold separately)

    Zillow last checked:

    Listing updated:

    Listed by:

    Cheryl L Morehouse 616-291-1951,

    Berkshire Hathaway HomeServices Michigan Real Estate (South)

    Bought with:

    Steven Volkers, 6502426272

    Five Star Real Estate (M6)

    Source: MichRIC,MLS#: 23027804MLS Logo

    Facts & features

    Interior

    Bedrooms & bathrooms
    • Bedrooms: 4
    • Bathrooms: 4
    • Full bathrooms: 3
    • 1/2 bathrooms: 1
    • Main level bedrooms: 1
    Heating
    • Forced Air
    Cooling
    • Central Air
    Appliances
    • Included: Dishwasher, Dryer, Microwave, Range, Refrigerator, Washer, Water Softener Owned
    Features
    • Ceiling Fan(s), Center Island, Pantry
    • Flooring: Ceramic Tile, Wood
    • Windows: Screens, Insulated Windows
    • Basement: Walk-Out Access
    • Number of fireplaces: 1
    • Fireplace features: Family Room, Gas Log
    Interior area
    • Total structure area: 2,472
    • Total interior livable area: 3,972 sqft
    • Finished area below ground: 0

    Property

    Parking
    • Total spaces: 3
    • Parking features: Attached, Garage Door Opener
    • Garage spaces: 3
    Features
    • Stories: 2
    • On waterfront: Yes
    • Waterfront features: Channel, Lake
    • Body of water: Green Lake Channel
    Lot
    • Size: 2.58 Acres
    • Dimensions: 257 x 460
    • Features: Sidewalk, Wooded, Cul-De-Sac, Shrubs/Hedges
    Details
    • Parcel number: 1315211100
    • Zoning description: PD

    Construction

    Type & style
    • Home type: SingleFamily
    • Architectural style: Traditional
    • Property subtype: Single Family Residence
    Materials
    • Stone, Vinyl Siding
    • Roof: Asphalt
    Condition
    • New construction: No
    • Year built: 2015

    Utilities & green energy

    • Sewer: Public Sewer
    • Water: Well
    • Utilities for property: Phone Connected, Natural Gas Connected

    Community & HOA

    Community
    • Security: Security System
    • Subdivision: GREEN LAKE RIDGE ESTATES
    Location
    • Region: Caledonia

    Financial & listing details

    • Price per square foot: $295/sqft
    • Tax assessed value: $274,993
    • Annual tax amount: $8,515
    • Date on market: 8/2/2023
    • Listing terms: Cash,Conventional
    • Road surface type: Paved

    Price history

    DateEventPrice
    6/4/2024Listing removed--
    Source: Berkshire Hathaway HomeServices Michigan and Northern Indiana Real Estate Report a problem
    11/17/2023Sold$1,170,000-6.4%$295/sqft
    Source: MichRIC #23027804 Report a problem
    10/24/2023Pending sale$1,250,000$315/sqft
    Source: MichRIC #23027804 Report a problem
    8/2/2023Listed for sale$1,250,000+1090.5%$315/sqft
    Source: MichRIC #23027804 Report a problem
    3/25/2014Sold$105,000$26/sqft
    Source: Public Record Report a problem

    Public tax history

    YearProperty taxesTax assessment
    2025$12,601 +43.2%$416,700 +6.7%
    2024$8,800 $390,400 +13.2%
    2023-- $344,900 +3.8%
    2022-- $332,300 +6.2%
    2021-- $312,900 +4.3%
    2020-- $300,000 +9.8%
    2019$7,731 +3.8%$273,300 +9%
    2018$7,449 $250,700 +0.6%
    2017-- $249,100 +344.8%
    2016-- $56,000
    2015-- $56,000 -2.4%
    2014$3,472 $57,400
    2013$3,472 $57,400 -18.1%
    2012-- $70,100
    2011-- $70,100 +6.2%
    2010-- $66,000 -13.7%
    2009-- $76,500 +9.6%
    2008-- $69,800 +3.4%
    2007-- $67,500 +64.2%
    2006-- $41,100
    2005-- $41,100
    Find assessor info on the county website

    Neighborhood: 49316

    Nearby schools

    GreatSchools rating
    Get a cash offer in 3 minutes
    Find out how much your home could sell for in as little as 3 minutes with a no-obligation cash offer.
    Estimated market value
    $1,230,300
    Get a cash offer in 3 minutes
    Find out how much your home could sell for in as little as 3 minutes with a no-obligation cash offer.
    Estimated market value
    $1,230,300