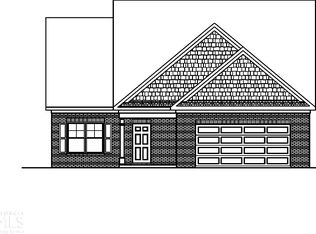
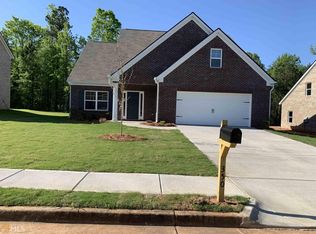
HARRISBURG B BONUS, 2301 sq ft, Open floor plan w Master on Main is designed with you in mind! Luxurious Owner Suite includes Trey Ceiling, Spacious Bath w double vanities, separate tub and shower, LARGE walk in closet, a separate linen closet; second floor boasts of 2 over-sized bedrooms & an awesome bonus rm. Hall bath w double vanities. Designer Kitchen has stained cabinets w/Fridge cabinet & designer knobs & crown trim, Granite counter tops brkfst bar & island, Tile back splash, Stainless Steel micro-hood, Range, and Dishwasher. Home features 1st floor Laundry rm, Smurf tube in Fam Rm, stone surround Fireplace. Ceiling fans in FR; Rocking chair front porch Chain driven garage door opener 12x12 patio all overlooking wooded lot!!! 3 sided brick Stock Photos
This property is not currently displayed as for sale or rent on Zillow. This may be different from what's on other websites or public sources.