Skip main navigation
Contingent
  • $299,900

    356 Ridge Ave APT 5-3, Evanston, IL 60202

    2beds
    1,800sqft
    : 
    $2,662/mo
    Get pre-qualified
    Condominium, Single Family Residence
    Built in 1928
    -- sqft lot
    $-- Zestimate®
    $167/sqft
    $384/mo HOA

    What's special

    Beautiful marble framed fireplaceRich hardwood floorsTranquil treetop viewsThoughtfully renovated kitchenElegant moldingsAdditional closet space
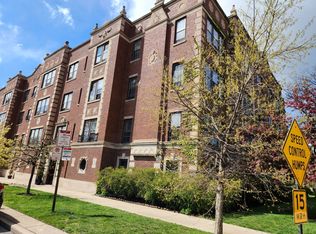
    Meticulously curated and move-in ready, this exceptional front corner 2-bedroom, 2-bath residence is located in a landmark vintage building, where timeless architecture and modern comfort come together seamlessly. Bathed in natural light from three exposures, the home offers tranquil treetop views that create a sense of quiet seclusion in the heart of one of Evanston's most vibrant neighborhoods. Rich hardwood floors flow throughout, complemented by elegant moldings, a beautiful marble framed fireplace, and the distinctive character that defines pre-war elegance. The thoughtfully renovated kitchen and bathrooms have been updated with careful intention to style, providing today's desired finishes and functionality. A rare advantage within the tier, this residence also offers additional closet space.This home offers the perfect balance of architectural character, natural light, and refined updates-all just moments from downtown Evanston's acclaimed dining, boutique shopping, the lakefront, beaches, parks, Northwestern University, Metra, and CTA service. Easy street parking is available. Taxes $4089 HOA $384
    --
    on Zillow
    |
    755
    views
    |
    58
    saves
    |

    Zillow last checked:

    Listing updated:

    Listed by:

    Carol Collins (312)925-6311,

    Jameson Sotheby's Intl Realty,

    Nataliia Gabryk 312-925-5778,

    Jameson Sotheby's Intl Realty

    Source: MRED as distributed by MLS GRID,MLS#: 12715305MLS Logo

      Facts & features

      Interior

      Bedrooms & bathrooms
      • Bedrooms: 2
      • Bathrooms: 2
      • Full bathrooms: 2
      Rooms
      • Room types: No additional rooms
      Primary bedroom
      • Features: Flooring (Hardwood)
      • Level: Main
      • Area: 182 Square Feet
      • Dimensions: 14X13
      Bedroom 2
      • Features: Flooring (Hardwood)
      • Level: Main
      • Area: 143 Square Feet
      • Dimensions: 13X11
      Dining room
      • Features: Flooring (Hardwood)
      • Level: Main
      • Area: 180 Square Feet
      • Dimensions: 15X12
      Kitchen
      • Features: Flooring (Ceramic Tile)
      • Level: Main
      • Area: 121 Square Feet
      • Dimensions: 11X11
      Living room
      • Features: Flooring (Hardwood)
      • Level: Main
      • Area: 280 Square Feet
      • Dimensions: 20X14
      Heating
      • Steam
      Cooling
      • Window Unit(s)
      Appliances
      • Included: Range, Microwave, Dishwasher, Refrigerator, Disposal
      • Laundry: Common Area
      Features
      • Built-in Features, High Ceilings, Separate Dining Room
      • Flooring: Hardwood
      • Doors: Storm Door(s)
      • Basement: None
      • Number of fireplaces: 1
      • Fireplace features: Living Room
      Interior area
      • Total structure area: 0
      • Total interior livable area: 1,800 sqft

      Property

      Accessibility
      • Accessibility features: No Disability Access
      Details
      • Parcel number: 11301060391015
      • Special conditions: None

      Construction

      Type & style
      • Home type: Condo
      • Property subtype: Condominium, Single Family Residence
      Materials
      • Brick
      • Roof: Rubber
      Condition
      • New construction: No
      • Year built: 1928
      • Major remodel year: 2023

      Utilities & green energy

      • Sewer: Public Sewer
      • Water: Lake Michigan, Public

      Community & HOA

      HOA
      • Has HOA: Yes
      • Amenities included: Storage, Security Door Lock(s), Laundry
      • Services included: Heat, Water, Insurance, Exterior Maintenance, Lawn Care, Scavenger, Snow Removal
      • HOA fee: $384 monthly
      Location
      • Region: Evanston

      Financial & listing details

      • Price per square foot: $167/sqft
      • Tax assessed value: $173,790
      • Annual tax amount: $4,089
      • Date on market: 7/31/2026
      • Ownership: Condo

        Estimated market value

        Not available

        Estimated sales range

        Not available

        Not available

        Price history

        DateEventPrice
        8/3/2026Contingent$299,900$167/sqft
        Source: MRED as distributed by MLS GRID #12715305 Report a problem
        7/31/2026Listed for sale$299,900+25.5%$167/sqft
        Source: MRED as distributed by MLS GRID #12715305 Report a problem
        12/5/2023Sold$239,000-4.4%$133/sqft
        Source: MRED as distributed by MLS GRID #11914674 Report a problem
        11/17/2023Contingent$249,900$139/sqft
        Source: MRED as distributed by MLS GRID #11914674 Report a problem
        10/24/2023Listed for sale$249,900+149.9%$139/sqft
        Source: MRED as distributed by MLS GRID #11914674 Report a problem
        7/5/2022Sold$100,000$56/sqft
        Source: Public Record Report a problem

        Public tax history

        YearProperty taxesTax assessment
        2024$3,568 -16.3%$17,379 +0%
        2023$4,263 +4.2%$17,378
        2022$4,089 +12.7%$17,378 +28.8%
        2021$3,629 +1.4%$13,492
        2020$3,579 +0.6%$13,492 -10%
        2019$3,559 +0.1%$14,996 +17.1%
        2018$3,557 +2.7%$12,811
        2017$3,463 -4%$12,811 -9%
        2016$3,607 +27.4%$14,073 +35.2%
        2015$2,831 +1%$10,412
        2014$2,804 -5.7%$10,412 -7.9%
        2013$2,974 -7%$11,303 -15.3%
        2012$3,198 -3.3%$13,352 -7.7%
        2011$3,308 -7.9%$14,469 -8.4%
        2010$3,593 -6.9%$15,797 -14.2%
        2009$3,860 +2.7%$18,422 -4%
        2008$3,756 +3.8%$19,190
        2007$3,618 +2.8%$19,190 +15.9%
        2006$3,520 +1.7%$16,554
        2005$3,460 +2.6%$16,554
        2004$3,373 +24.6%$16,554 +36.5%
        2003$2,708 +2.9%$12,126
        2002$2,632 +8.6%$12,126
        2001$2,425 +1.9%$12,126 +22.4%
        2000$2,380 $9,904
        1999-- $9,904
        Find assessor info on the county website

        Monthly payment

        Est. payment

        Payment breakdown

        Explore the cost of this home by adjusting the details. Changes won't be saved.
        All calculations are estimates and provided by Zillow, Inc. for informational purposes only. Actual amounts may vary.
        HOA fees may include property taxes on listings classified as Co-Ops. Contact the listing agent and/or owner for fee details.
        Mortgage interest rates are dependent on a number of factors, including credit score, down payment, and repayment length. Interest rate data provided by Zillow Group Marketplace, Inc. as of 1/1/1970 from various mortgage lenders with which we have lead or other similar arrangements; the Estimated Payment is an average of those rates.
        See how much you could borrow to make a competitive offer.

        Climate risks

        Neighborhood: 60202

        Getting around

        70 / 100
        Somewhat Walkable
        68 / 100
        Good Transit
        81 / 100
        Very Bikeable

        Nearby schools

        GreatSchools rating
        Schools provided by the listing agent
        • Elementary: Oakton Elementary School
        • High: Evanston Twp High School
        • District: 65

        Source: MRED as distributed by MLS GRID. This data may not be complete. We recommend contacting the local school district to confirm school assignments for this home.

        A local agent can set up tours, give advice and negotiate with sellers.

        Browse local experts

        Similar homes