Spring-fed pondExtraordinary riverfront retreatSpacious loftsDual entrancesVaulted grand roomEquipment shedsSurround sound
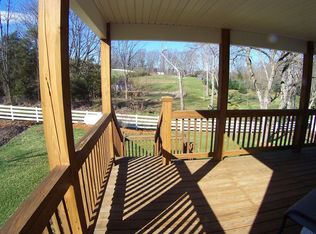
Extraordinary riverfront retreat offering rustic luxury, timeless craftsmanship, and exceptional privacy on 10 picturesque acres with more than a quarter-mile of frontage along the Middle River. Surrounded by classic white board fencing, a spring-fed pond, flowering gardens, fruit trees, and abundant wildlife, this one-level hacienda-inspired estate feels both peaceful and unforgettable. Designed for entertaining, the vaulted grand room seamlessly connects the chef’s kitchen, dining, and living areas beneath dramatic ceilings and walls crafted from wormy chestnut, oak, maple, cypress, and white pine. A striking floor-to-ceiling stone fireplace with soapstone wood stove creates warm lodge-like character. The kitchen features expansive granite countertops, a large horseshoe bar, double ovens, dual cooktops, deep chef’s sink, and generous prep space. Heated floors, custom Travertine and Vermont slate tile, skylights, under-cabinet lighting, and thoughtful upgrades elevate comfort throughout. Floor-to-ceiling windows in the sun/river room frame panoramic river views with surround sound. Flexible bonus space with private entrance is ideal for guests, in-laws, or executive office use. Dual entrances, equipment sheds, oversized 3-car garage, spacious lofts, and endless opportunities for fishing, entertaining, and peaceful riverfront living complete this remarkable property.
40 days
|
1,077
|
50
|
Zillow last checked:
Listing updated:
Listed by:
Joanne Smith-Knauf540-236-5800,
Valley Realty Associates540-236-5800
Source: Bright MLS,MLS#: VAAG2002834
Loading...
Facts & features
Interior
Bedrooms & bathrooms
Bedrooms: 4
Bathrooms: 3
Full bathrooms: 3
Main level bathrooms: 3
Main level bedrooms: 4
Heating
Forced Air, Central, Radiant, Natural Gas
Cooling
Central Air, Electric
Appliances
Included: Trash Compactor, Cooktop, Down Draft, Dishwasher, Disposal, Dryer, ENERGY STAR Qualified Washer, ENERGY STAR Qualified Dishwasher, ENERGY STAR Qualified Refrigerator, Exhaust Fan, Double Oven, Self Cleaning Oven, Oven, Refrigerator, Stainless Steel Appliance(s), Surface Unit, Washer, Water Dispenser, Water Heater, Ice Maker
Laundry: Has Laundry, Main Level, Washer In Unit
Features
Additional Stairway, Bar, Bathroom - Stall Shower, Bathroom - Walk-In Shower, Breakfast Area, Built-in Features, Cedar Closet(s), Ceiling Fan(s), Combination Dining/Living, Combination Kitchen/Dining, Combination Kitchen/Living, Dining Area, Double/Dual Staircase, Entry Level Bedroom, Exposed Beams, Family Room Off Kitchen, Open Floorplan, Eat-in Kitchen, Kitchen - Gourmet, Kitchen Island, Kitchen - Table Space, Pantry, Primary Bath(s), Sound System, Upgraded Countertops, Walk-In Closet(s), 2 Story Ceilings, Beamed Ceilings, Cathedral Ceiling(s), High Ceilings, Paneled Walls, Wood Ceilings, Wood Walls
Flooring: Slate, Stone
Doors: Double Entry, Insulated
Windows: Bay/Bow, Casement, Energy Efficient, Insulated Windows, Screens, Stain/Lead Glass
Has basement: No
Number of fireplaces: 1
Fireplace features: Wood Burning, Flue for Stove, Glass Doors
Patio & porch: Brick, Deck, Patio, Porch, Wrap Around
Exterior features: Chimney Cap(s), Boat Storage, Extensive Hardscape, Lighting, Flood Lights, Rain Gutters, Play Area, Storage, Water Fountains, Balcony
Pool features: None
Has spa: Yes
Spa features: Heated, Hot Tub
Fencing: Board
Has view: Yes
View description: Panoramic, River, Pond, Scenic Vista, Garden
Has water view: Yes
Water view: River,Pond
Waterfront features: Boat/Launch Ramp - Private, River
Body of water: Middle River
Frontage length: Water Frontage Ft: 1500
Lot
Size: 10.02 Acres
Features: Adjoins - Open Space, Fishing Available, Flood Plain, Landscaped, Level, No Thru Street, Open Lot, Pond, Private, Rear Yard, SideYard(s), Secluded, Stream/Creek, Year Round Access, Vegetation Planting
Details
Additional structures: Above Grade, Outbuilding
Parcel number: 036A3 2 13A
Zoning: SF15
Special conditions: Standard
Construction
Type & style
Home type: SingleFamily
Architectural style: Cabin/Lodge
Property subtype: Single Family Residence
Materials
Block, Wood Siding, Other
Foundation: Slab
Roof: Shake
Condition
Excellent
New construction: No
Year built: 1972
Utilities & green energy
Sewer: Private Septic Tank
Water: Public
Green energy
Energy efficient items: Appliances, Fireplace/Wood Stove, Flooring
Community & HOA
Community
Security: Carbon Monoxide Detector(s), Exterior Cameras, Electric Alarm, Fire Alarm, Security System, Smoke Detector(s)
Subdivision: Riverview Subdiv
HOA
Has HOA: No
Location
Region: Verona
Financial & listing details
Price per square foot: $307/sqft
Tax assessed value: $850,900
Annual tax amount: $4,452
Date on market: 6/9/2026
Listing agreement: Exclusive Right To Sell
Inclusions: Barstools Adirondack Chairs And Tables Table And Chairs At Outdoor Bbq Cooking Area. Hot Tub Fireplace Tools Washer And Dryer Kitchen Appliances Small White Refrigerator / Freezer In Garage. Extra Tile And Lumber In Outdoor Sheds Tv And Surround System In Sun / River Room Paddle Boat For Pond
Explore the cost of this home by adjusting the details. Changes won't be saved.
Principal & interest
$1,547
Mortgage insurance
$0
Property taxes
$170
Home insurance
$105
HOA fees
$0
Utilities
Not included
All calculations are estimates and provided by Zillow, Inc. for informational purposes only. Actual amounts may vary.
HOA fees may include property taxes on listings classified as Co-Ops. Contact the listing agent and/or owner for fee details.
Mortgage interest rates are dependent on a number of factors, including credit score, down payment, and repayment length. Interest rate data provided by Zillow Group Marketplace, Inc. as of 1/1/1970 from various mortgage lenders with which we have lead or other similar arrangements; the Estimated Payment is an average of those rates.
See how much you could borrow to make a competitive offer.