Welcome to 356 S. Cannon Ave! This charming brick-front home offers three levels of comfortable living space with thoughtful details throughout. The main level features an open floor plan, where durable LVP flooring flows from the entryway through the bright living room and into the kitchen at the rear of the home. Crown molding, chair rail accents, and plentiful side windows add warmth and character to the space. A full bathroom with a tiled shower is conveniently located just off the kitchen, which also provides access to the fully fenced backyard and detached garage (has electric)—perfect for outdoor enjoyment and extra storage. Upstairs, you’ll find two well-sized bedrooms with carpeting that was replaced just three years ago. Both bedrooms include crown molding, and the guest room features custom wood built-in shelving, making it ideal as a home office. A second full bathroom with a tiled shower completes this level. The third-floor bedroom, complete with newer carpeting, provides added versatility and can easily be transformed into a playroom, home office, or creative retreat. This home also includes valuable updates: a brand-new water heater, nearly new washer and dryer, newer carpeting in all bedrooms, and a roof that is only 7 years old. Additional highlights include natural gas for both heating and hot water and several window AC units that convey with the property. Conveniently located near major commuter routes, medical facilities, shopping, and restaurants.
Sold for $165,000
$165,000
356 S Cannon Ave, Hagerstown, MD 21740
3beds
1,008sqft
Single Family Residence
Built in 1903
2,670 Square Feet Lot
$166,000 Zestimate®
$164/sqft
$1,673 Estimated rent
Home value
$166,000
$146,000 - $189,000
$1,673/mo
Zestimate® history
Owner options
List your home for rent
$1,673/mo
Rent Zestimate®
Find your next renter with Zillow Rental Manager. Plus, with online applications, you can quickly screen prospective tenants – for free.
$1,673/mo
Rent Zestimate®
Refinance and save
$808/mo
Est. payment
Refinancing to a lower rate could help reduce your monthly payments and save thousands over the life of the loan.
$808/mo
Est. payment
Explore your selling options
Work with a Zillow partner agent
Leverage their expertise and Zillow's premium Showcase listings to get your home seen by more buyers.
Get startedList with your own agent
Get your home in front of millions of buyers by listing it on Zillow.
Learn how to do itSell it yourself
Take full control of how buyers see your home on Zillow by listing For Sale by Owner (FSBO).
List your homeWhat's special
Custom wood built-in shelvingDurable lvp flooringTiled showerFully fenced backyardDetached garageCrown moldingPlentiful side windows
Zillow last checked:
Listing updated:
Listed by:
Heather Norton 301-991-2219,
Dandridge Realty Group, LLC,
Co-Listing Agent: Elizabeth D. Mcdonald 304-885-7645,
Dandridge Realty Group, LLC
Bought with:
Francis Murray, 0225262926
RE/MAX Plus
Source: Bright MLS,MLS#: MDWA2030360
Facts & features
Interior
Bedrooms & bathrooms
- Bedrooms: 3
- Bathrooms: 2
- Full bathrooms: 2
- Main level bathrooms: 1
Rooms
- Room types: Living Room, Bedroom 2, Bedroom 3, Kitchen, Basement, Bedroom 1, Laundry, Bathroom 1, Bathroom 2
Bedroom 1
- Features: Flooring - Carpet
- Level: Upper
Bedroom 2
- Features: Built-in Features, Crown Molding, Flooring - Carpet
- Level: Upper
Bedroom 3
- Features: Flooring - Carpet
- Level: Upper
Bathroom 1
- Features: Bathroom - Walk-In Shower, Flooring - Luxury Vinyl Plank
- Level: Main
Bathroom 2
- Features: Bathroom - Tub Shower, Flooring - Ceramic Tile
- Level: Upper
Basement
- Features: Basement - Unfinished
- Level: Lower
Kitchen
- Features: Flooring - Luxury Vinyl Plank
- Level: Main
Laundry
- Level: Lower
Living room
- Features: Chair Rail, Crown Molding, Flooring - Luxury Vinyl Plank, Fireplace - Wood Burning
- Level: Main
Heating
- Heat Pump, Natural Gas
Cooling
- Window Unit(s), Central Air, Electric
Appliances
- Included: Disposal, Dryer, Microwave, Refrigerator, Cooktop, Washer, Gas Water Heater
- Laundry: In Basement, Dryer In Unit, Washer In Unit, Laundry Room
Features
- Bathroom - Tub Shower, Bathroom - Walk-In Shower, Built-in Features, Combination Kitchen/Dining, Floor Plan - Traditional, Eat-in Kitchen, Recessed Lighting
- Flooring: Carpet, Ceramic Tile, Luxury Vinyl
- Windows: Window Treatments
- Basement: Connecting Stairway,Unfinished
- Has fireplace: No
Interior area
- Total structure area: 1,512
- Total interior livable area: 1,008 sqft
- Finished area above ground: 1,008
- Finished area below ground: 0
Property
Parking
- Parking features: On Street
- Has uncovered spaces: Yes
Accessibility
- Accessibility features: None
Features
- Levels: Four
- Stories: 4
- Patio & porch: Patio
- Exterior features: Lighting
- Pool features: None
- Fencing: Back Yard,Wood
- Has view: Yes
- View description: Garden, Street
Lot
- Size: 2,670 Square Feet
- Features: Level, Rear Yard, Downtown
Details
- Additional structures: Above Grade, Below Grade
- Parcel number: 2217007513
- Zoning: RMED
- Special conditions: Standard
Construction
Type & style
- Home type: SingleFamily
- Architectural style: Traditional
- Property subtype: Single Family Residence
- Attached to another structure: Yes
Materials
- Brick
- Foundation: Permanent
- Roof: Shingle
Condition
- Very Good
- New construction: No
- Year built: 1903
Utilities & green energy
- Sewer: Public Sewer
- Water: Public
Community & HOA
Community
- Subdivision: None Available
HOA
- Has HOA: No
Location
- Region: Hagerstown
- Municipality: Hagerstown
Financial & listing details
- Price per square foot: $164/sqft
- Tax assessed value: $122,900
- Annual tax amount: $1,124
- Date on market: 9/5/2025
- Listing agreement: Exclusive Right To Sell
- Listing terms: Cash,Conventional,FHA,USDA Loan,VA Loan
- Inclusions: Detached Garage, Electric Fireplace.
- Ownership: Fee Simple
Price history
| Date | Event | Price |
|---|---|---|
| 9/26/2025 | Sold | $165,000$164/sqft |
Source:  Bright MLS #MDWA2030360 Report a problem Bright MLS #MDWA2030360 Report a problem | ||
| 9/11/2025 | Contingent | $165,000$164/sqft |
Source: Bright MLS #MDWA2030360 Report a problem | ||
| 9/5/2025 | Listed for sale | $165,000+37.5%$164/sqft |
Source: Bright MLS #MDWA2030360 Report a problem | ||
| 2/1/2022 | Sold | $120,000-7.7%$119/sqft |
Source: Bright MLS #MDWA2000243 Report a problem | ||
| 12/28/2021 | Pending sale | $130,000$129/sqft |
Source: Bright MLS #MDWA2000243 Report a problem | ||
| 11/1/2021 | Price change | $130,000-13.3%$129/sqft |
Source: Bright MLS #MDWA2000243 Report a problem | ||
| 10/25/2021 | Price change | $149,990-11.8%$149/sqft |
Source: Bright MLS #MDWA2000243 Report a problem | ||
| 10/19/2021 | Price change | $170,000-10.5%$169/sqft |
Source: Bright MLS #MDWA2000243 Report a problem | ||
| 10/15/2021 | Listed for sale | $189,900+88%$188/sqft |
Source: Bright MLS #MDWA2000243 Report a problem | ||
| 9/21/2017 | Sold | $101,000+1%$100/sqft |
Source: Public Record Report a problem | ||
| 7/30/2017 | Pending sale | $100,000$99/sqft |
Source: RE/MAX Achievers #WA10011694 Report a problem | ||
| 7/21/2017 | Listed for sale | $100,000+17.6%$99/sqft |
Source: RE/MAX Achievers #WA10011694 Report a problem | ||
| 4/14/2010 | Sold | $85,000+57.9%$84/sqft |
Source: Public Record Report a problem | ||
| 12/2/2004 | Sold | $53,836-14.5%$53/sqft |
Source: Public Record Report a problem | ||
| 7/26/2004 | Sold | $63,000-9.7%$63/sqft |
Source: Public Record Report a problem | ||
| 11/30/1993 | Sold | $69,800$69/sqft |
Source: Public Record Report a problem | ||
Public tax history
| Year | Property taxes | Tax assessment |
|---|---|---|
| 2025 | $1,125 -47.8% | $122,900 +9.3% |
| 2024 | $2,155 +10.3% | $112,433 +10.3% |
| 2023 | $1,955 +11.4% | $101,967 +11.4% |
| 2022 | $1,754 +3.3% | $91,500 +4.3% |
| 2021 | $1,699 +4.5% | $87,700 +4.5% |
| 2020 | $1,625 +4.7% | $83,900 +4.7% |
| 2019 | $1,552 +0.7% | $80,100 +0.7% |
| 2018 | $1,541 +60.9% | $79,567 +0.7% |
| 2017 | $958 -29.9% | $79,033 +0.7% |
| 2016 | $1,366 | $78,500 |
| 2015 | $1,366 | $78,500 |
| 2014 | $1,366 | $78,500 -8.8% |
| 2013 | -- | $86,100 +2.6% |
| 2012 | -- | $83,943 +2.6% |
| 2011 | -- | $81,787 -26% |
| 2010 | -- | $110,590 +15.8% |
| 2009 | -- | $95,460 +18.8% |
| 2008 | -- | $80,330 +23.2% |
| 2007 | -- | $65,200 +4.4% |
| 2006 | -- | $62,446 +4.6% |
| 2005 | -- | $59,693 +4.8% |
| 2004 | -- | $56,940 +1.1% |
| 2003 | -- | $56,296 +1.2% |
| 2002 | -- | $55,653 +1.2% |
| 2001 | -- | $55,010 |
Find assessor info on the county website
Neighborhood: 21740
Nearby homes
- $341,400-- bd-- ba6.1k sqft352 S Cannon 352 354 Ave, Hagerstown, MD 21740Off Market
- $155,0004 bd2 ba1.3k sqft358 S Cannon Ave, Hagerstown, MD 21740Sold
- $110,0002 bd2 ba1k sqft360 S Cannon Ave, Hagerstown, MD 21740Sold
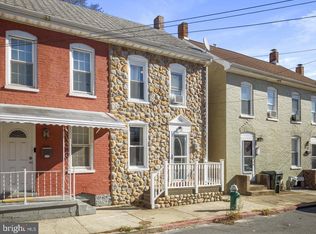
- $252,3002 bd1 ba1.2k sqft346 S Cannon Ave #348, Hagerstown, MD 21740Off Market
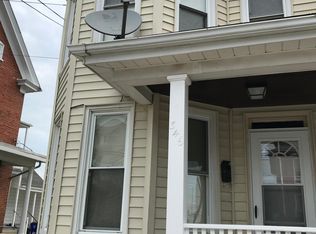
- $255,0002 bd1 ba1.7k sqft346 S Cannon Ave, Hagerstown, MD 21740Off Market
- $208,500-- bd1 ba2k sqft362 S Cannon Ave #364, Hagerstown, MD 21740Off Market
- $105,0002 bd1 ba768 sqft366 S Cannon Ave, Hagerstown, MD 21740Sold
- $259,2003 bd1 ba1.8k sqft342 S Cannon Ave, Hagerstown, MD 21740Off Market
Nearby schools
GreatSchools rating
- 6/10Eastern Elementary SchoolGrades: 3-5Distance: 1.4 mi
- 7/10E. Russell Hicks Middle SchoolGrades: 6-8Distance: 1.8 mi
- 4/10South Hagerstown High SchoolGrades: 9-12Distance: 1.5 mi
Schools provided by the listing agent
- District: Washington County Public Schools
Source: Bright MLS. This data may not be complete. We recommend contacting the local school district to confirm school assignments for this home.
Get a cash offer in 3 minutes
Find out how much your home could sell for in as little as 3 minutes with a no-obligation cash offer.
Estimated market value
$166,000
Get a cash offer in 3 minutes
Find out how much your home could sell for in as little as 3 minutes with a no-obligation cash offer.
Estimated market value
$166,000
- Maryland
- Washington County
- Hagerstown
- 21740
- 356 S Cannon Ave
Nearby cities
Nearby neighborhoods
Nearby zip codes
Other Hagerstown Topics
