Totally renovated and move-in ready, this charming home blends modern updates with inviting character throughout. Start your mornings in the enclosed front porch, a perfect spot to enjoy a cup of coffee while natural light pours through the louvered windows. Step inside to a welcoming living room where you’ll immediately notice the fresh finishes and thoughtful layout. Just off the living room, a cozy study or reading nook awaits, complete with beautiful built-in shelving—ideal for a home office, library, or quiet retreat. New luxury vinyl plank flooring flows seamlessly throughout the spacious living area, adding both style and durability. A darling corner cabinet adds a touch of charm and character while offering functional storage. Continue around the corner to the updated kitchen, featuring warm maple cabinetry, sleek stainless-steel appliances, and ample counter space. The adjoining dining area creates an open, airy feel and provides an excellent space for entertaining guests or enjoying everyday meals. Every detail of this renovation has been carefully considered, offering a perfect balance of comfort, functionality, and timeless appeal. Whether hosting friends, working from home, or relaxing at the end of the day, this thoughtfully updated home is designed to fit your lifestyle. A true must-see that showcases quality craftsmanship and modern convenience in every room.
Closed
$159,900
356 S Cornell Cir, Fort Wayne, IN 46807
2beds
1,090sqft
Single Family Residence
Built in 1930
5,662 Square Feet Lot
$164,100 Zestimate®
$--/sqft
$1,202 Estimated rent
Home value
$164,100
$149,000 - $181,000
$1,202/mo
Zestimate® history
Owner options
List your home for rent
$1,202/mo
Rent Zestimate®
Find your next renter with Zillow Rental Manager. Plus, with online applications, you can quickly screen prospective tenants – for free.
$1,202/mo
Rent Zestimate®
Refinance and save
$781/mo
Est. payment
Refinancing to a lower rate could help reduce your monthly payments and save thousands over the life of the loan.
$781/mo
Est. payment
Explore your selling options
Work with a Zillow partner agent
Leverage their expertise and Zillow's premium Showcase listings to get your home seen by more buyers.
Get startedList with your own agent
Get your home in front of millions of buyers by listing it on Zillow.
Learn how to do itSell it yourself
Take full control of how buyers see your home on Zillow by listing For Sale by Owner (FSBO).
List your homeWhat's special
Thoughtful layoutAdjoining dining areaSleek stainless-steel appliancesEnclosed front porchFresh finishesOpen airy feelAmple counter space
Zillow last checked:
Listing updated:
Listed by:
Laura Issen 260-438-9887,
CENTURY 21 Bradley Realty, Inc
Bought with:
Cecilia Espinoza, RB19000200
Realty of America LLC
Source: IRMLS,MLS#: 202601361
Facts & features
Interior
Bedrooms & bathrooms
- Bedrooms: 2
- Bathrooms: 1
- Full bathrooms: 1
- Main level bedrooms: 2
Bedroom 1
- Level: Main
Bedroom 2
- Level: Main
Dining room
- Level: Main
- Area: 96
- Dimensions: 8 x 12
Kitchen
- Area: 108
- Dimensions: 9 x 12
Living room
- Level: Main
- Area: 288
- Dimensions: 24 x 12
Heating
- Forced Air
Cooling
- Central Air
Appliances
- Included: Range/Oven Hook Up Gas, Dishwasher, Microwave, Refrigerator, Gas Oven, Gas Water Heater
Features
- Bookcases, Laminate Counters, Open Floorplan, Tub/Shower Combination
- Flooring: Vinyl
- Basement: Full,Block,Concrete
- Has fireplace: No
- Fireplace features: Dining Room, Kitchen, 1st Bdrm, 2nd Bdrm, Basement
Interior area
- Total structure area: 2,180
- Total interior livable area: 1,090 sqft
- Finished area above ground: 1,090
- Finished area below ground: 0
Property
Parking
- Total spaces: 1
- Parking features: Attached, Heated Garage, Asphalt
- Attached garage spaces: 1
- Has uncovered spaces: Yes
Features
- Levels: One
- Stories: 1
- Patio & porch: Covered, Porch Covered, Enclosed
- Fencing: Full,Wood
Lot
- Size: 5,662 Square Feet
- Dimensions: 45x130
- Features: Level, City/Town/Suburb
Details
- Additional structures: Shed
- Parcel number: 021223207018.000074
- Special conditions: Real Estate Owned
Construction
Type & style
- Home type: SingleFamily
- Architectural style: Bungalow
- Property subtype: Single Family Residence
Materials
- Aluminum Siding, Brick
- Roof: Shingle
Condition
- New construction: No
- Year built: 1930
Utilities & green energy
- Electric: Indiana Michigan Power
- Gas: NIPSCO
- Sewer: City
- Water: City, Fort Wayne City Utilities
Community & HOA
Community
- Subdivision: Harrison Hill
Location
- Region: Fort Wayne
Financial & listing details
- Tax assessed value: $119,400
- Date on market: 1/13/2026
- Listing terms: Cash,Conventional,FHA
Price history
| Date | Event | Price |
|---|---|---|
| 2/27/2026 | Sold | $159,900 |
Source:  IRMLS #202601361 Report a problem IRMLS #202601361 Report a problem | ||
Public tax history
| Year | Property taxes | Tax assessment |
|---|---|---|
| 2025 | -- | $119,400 +16.9% |
| 2024 | -- | $102,100 +2.7% |
| 2023 | -- | $99,400 +10.4% |
| 2022 | -- | $90,000 +13.5% |
| 2021 | -- | $79,300 +17.8% |
| 2020 | -- | $67,300 +5.2% |
| 2019 | -- | $64,000 +19.6% |
| 2018 | -- | $53,500 +0.8% |
| 2017 | -- | $53,100 +2.1% |
| 2016 | $46 -10.2% | $52,000 -22.3% |
| 2014 | $52 +2% | $66,900 -1.6% |
| 2013 | $51 -87.5% | $68,000 +4% |
| 2011 | $406 | $65,400 -8.9% |
| 2010 | -- | $71,800 +2.4% |
| 2007 | -- | $70,100 +30.5% |
| 2005 | -- | $53,700 |
| 2004 | -- | $53,700 +119.2% |
| 2001 | -- | $24,500 +200.2% |
| 1999 | -- | $8,160 |
Find assessor info on the county website
Neighborhood: Harrison Hill
Nearby homes
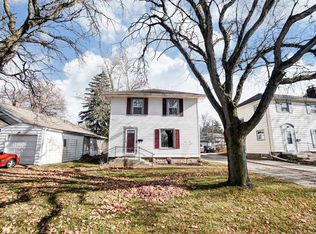
- $170,9003 bd1 ba1.2k sqft352 S Cornell Cir, Fort Wayne, IN 46807Off Market
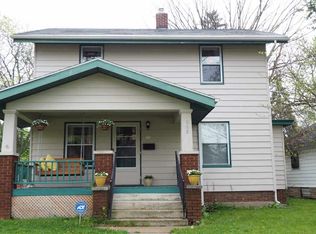
- $186,2003 bd2 ba1.3k sqft360 S Cornell Cir, Fort Wayne, IN 46807Off Market
- $145,4003 bd1 ba1.1k sqft329 Radial Ln, Fort Wayne, IN 46807Off Market
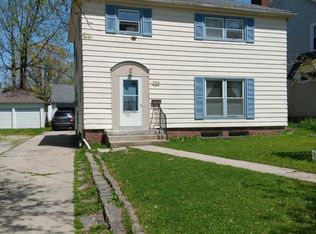
- $206,2004 bd2 ba1.4k sqft348 S Cornell Cir, Fort Wayne, IN 46807Off Market
- $223,6004 bd2 ba1.7k sqft344 S Cornell Cir, Fort Wayne, IN 46807Off Market
- $185,0003 bd1 ba1.8k sqft334 Radial Ln, Fort Wayne, IN 46807Off Market
- $136,0003 bd1 ba1.1k sqft337 N Cornell Cir, Fort Wayne, IN 46807Off Market
- $177,8003 bd1 ba1.1k sqft340 S Cornell Cir, Fort Wayne, IN 46807Off Market
Nearby schools
GreatSchools rating
- 5/10Harrison Hill Elementary SchoolGrades: PK-5Distance: 0.1 mi
- 3/10Kekionga Middle SchoolGrades: 6-8Distance: 1.8 mi
- 2/10South Side High SchoolGrades: 9-12Distance: 0.6 mi
Schools provided by the listing agent
- Elementary: Harrison Hill
- Middle: Miami
- High: South Side
- District: Fort Wayne Community
Source: IRMLS. This data may not be complete. We recommend contacting the local school district to confirm school assignments for this home.
Sell for more on Zillow
Get a Zillow Showcase℠ listing at no additional cost and you could sell for .
$164,100
2% more
+$3,282
With Zillow Showcase(estimated)
$167,382
Sell for more on Zillow
Get a Zillow Showcase℠ listing at no additional cost and you could sell for .
$164,100
2% more
+$3,282
With Zillow Showcase(estimated)
$167,382
- Indiana
- Allen County
- Fort Wayne
- 46807
- Harrison Hill
- 356 S Cornell Cir
