Nestled in the well-established, gated waterfront community of South Creek, this meticulously maintained 3-bedroom, 3-bathroom single-story home with an office offers a blend of sophistication, warmth, and functionality across 2,369 sqft of beautifully designed living space. Step through the striking stained glass French doors into an expansive great room, where vaulted ceilings and natural light greet you. Large sliding glass double-doors open to the inviting lanai, revealing a screened-in 30’ solar-heated pool, covered patio, and a serene garden oasis with well-manicured tropical landscaping, providing both beauty and privacy. This seamless indoor-outdoor flow is perfect for year-round relaxation or entertaining. The great room opens to the kitchen and dining area, making it the heart of the home. The kitchen features stainless steel appliances, an eat-in breakfast bar, dinette, and wet bar—perfect for casual dining or hosting gatherings. The split floor plan offers privacy, with the primary suite on one side and additional bedrooms and baths on the other. The primary suite is a tranquil retreat, with its spa-like ensuite featuring dual sinks, a large walk-in closet, Roman shower, and garden tub with a stunning stained glass window that adds an elegant touch to the space—illuminating beautifully at night with solar landscape lighting. The primary bedroom also includes an additional built-in closet and glass sliders for easy access to the pool and outdoor lanai. On the opposite side of the home, you’ll find a spacious secondary suite that can be closed off for privacy, complete with an ensuite bathroom and direct access to the garden oasis and pool—making it an ideal guest retreat. This wing also includes a third bedroom, another separate full bath, an office/den, and a laundry room with cabinet storage and a utility sink. Situated on over a quarter-acre lot, the home features lush, well-manicured landscaping for impressive curb appeal and an extended driveway—providing ample space for guests or extra vehicles. The home has been upgraded with hurricane/impact-rated windows and doors (~2021), a new A/C system (2021), completely re-repiped, and a newer barrel tile roof, ensuring peace of mind for years to come. Additional features include an oversized two-car garage (freshly painted 2024) with a built-in workbench and storage, a new pool pump and motor (2023), a freshly painted pool deck (2024), and a private-well irrigation system. Located in the desirable, pet-friendly South Creek community, residents enjoy access to tennis courts, pickleball, basketball, volleyball, a playground, kayak launch, social events, and a day dock for boating enthusiasts, providing access to the Intracoastal Waterway and Gulf. Additional benefits include a low HOA fee, no CDD, and the property is not located in a Special Flood Hazard Area. Ideally situated “West of the Trail,” minutes from top-rated schools, including the prestigious Pine View School, and close to the Gulf beaches of Nokomis, Siesta Key, and Venice, as well as Oscar Scherer State Park, the Legacy Trail, and a variety of shopping, dining, and entertainment options, this home offers the best of Florida living. All furniture is available for purchase through a separate bill of sale. Don’t miss your opportunity to experience this peaceful, inviting retreat. Schedule your private showing today and fall in love with the lifestyle that 356 South Creek Drive has to offer.
Sold for $730,000
$730,000
356 S CREEK DRIVE, OSPREY, FL 34229
3beds
2,369sqft
Single Family Residence
Built in 1990
0.28 Acres Lot
$732,400 Zestimate®
$308/sqft
$4,315 Estimated rent
Home value
$732,400
$666,000 - $806,000
$4,315/mo
Zestimate® history
Owner options
List your home for rent
$4,315/mo
Rent Zestimate®
Find your next renter with Zillow Rental Manager. Plus, with online applications, you can quickly screen prospective tenants – for free.
$4,315/mo
Rent Zestimate®
Refinance and save
$4,836/mo
Est. payment
Refinancing to a lower rate could help reduce your monthly payments and save thousands over the life of the loan.
$4,836/mo
Est. payment
Explore your selling options
Work with a Zillow partner agent
Leverage their expertise and Zillow's premium Showcase listings to get your home seen by more buyers.
Get startedList with your own agent
Get your home in front of millions of buyers by listing it on Zillow.
Learn how to do itSell it yourself
Take full control of how buyers see your home on Zillow by listing For Sale by Owner (FSBO).
List your homeWhat's special
Day dockTennis courtsInviting lanaiEat-in breakfast barGulf beachesStained glass windowOversized two-car garage
Zillow last checked:
Listing updated:
Listed by:
Christiana Kopetzky 941-500-4143,
MICHAEL SAUNDERS & COMPANY 941-966-8000
Bought with:
Matthew Charland, LLC, 3582298
GULF SHORES REALTY
Source: Stellar MLS,MLS#: A4623302 Originating MLS: Sarasota - Manatee
Originating MLS: Sarasota - Manatee
Facts & features
Interior
Bedrooms & bathrooms
- Bedrooms: 3
- Bathrooms: 3
- Full bathrooms: 3
Rooms
- Room types: Den/Library/Office, Great Room, Utility Room
Primary bedroom
- Features: Ceiling Fan(s), En Suite Bathroom, Built-in Closet
- Level: First
- Dimensions: 13x15
Bedroom 2
- Features: Ceiling Fan(s), En Suite Bathroom, Built-in Closet
- Level: First
- Dimensions: 13.5x21.5
Bedroom 3
- Features: Ceiling Fan(s), Built-in Closet
- Level: First
- Dimensions: 13x11
Primary bathroom
- Features: Dual Sinks, Exhaust Fan, Garden Bath, Tub with Separate Shower Stall, Water Closet/Priv Toilet, Walk-In Closet(s)
- Level: First
- Dimensions: 15.5x11
Bathroom 2
- Features: Built-In Shower Bench, Dual Sinks, Exhaust Fan, Shower No Tub, Linen Closet
- Level: First
- Dimensions: 9.75x8.5
Bathroom 3
- Features: Exhaust Fan, Shower No Tub, Single Vanity, Linen Closet
- Level: First
- Dimensions: 7.8x7.8
Den
- Features: Ceiling Fan(s)
- Level: First
- Dimensions: 7x8
Dinette
- Level: First
- Dimensions: 14x11
Great room
- Features: Ceiling Fan(s), Coat Closet
- Level: First
- Dimensions: 27x17
Kitchen
- Features: Breakfast Bar, Pantry, Wet Bar
- Level: First
- Dimensions: 9.5x15
Utility room
- Level: First
- Dimensions: 11.3x7
Heating
- Central, Electric, Heat Pump
Cooling
- Central Air, Zoned
Appliances
- Included: Dishwasher, Disposal, Dryer, Electric Water Heater, Microwave, Range, Refrigerator, Washer
- Laundry: Inside, Laundry Room
Features
- Built-in Features, Cathedral Ceiling(s), Eating Space In Kitchen, High Ceilings, Open Floorplan, Primary Bedroom Main Floor, Split Bedroom, Thermostat, Tray Ceiling(s), Vaulted Ceiling(s), Walk-In Closet(s), Wet Bar
- Flooring: Ceramic Tile
- Doors: French Doors, Outdoor Shower, Sliding Doors
- Windows: Blinds, Storm Window(s), Shutters, Window Treatments, Hurricane Shutters, Hurricane Shutters/Windows
- Has fireplace: No
Interior area
- Total structure area: 3,435
- Total interior livable area: 2,369 sqft
Property
Parking
- Total spaces: 2
- Parking features: Driveway, Garage Door Opener, Garage Faces Side, Oversized, Parking Pad, Workshop in Garage
- Attached garage spaces: 2
- Has uncovered spaces: Yes
- Details: Garage Dimensions: 24x24
Features
- Levels: One
- Stories: 1
- Patio & porch: Covered, Front Porch, Patio, Rear Porch, Screened
- Exterior features: Awning(s), Garden, Irrigation System, Lighting, Outdoor Shower, Private Mailbox, Rain Gutters
- Has private pool: Yes
- Pool features: Heated, In Ground, Lighting, Screen Enclosure, Solar Heat
- Has view: Yes
- View description: Pool, Trees/Woods
- Waterfront features: Waterfront
Lot
- Size: 0.28 Acres
- Dimensions: 100' x 120'
- Features: In County, Landscaped, Near Public Transit
- Residential vegetation: Mature Landscaping, Trees/Landscaped
Details
- Parcel number: 0158080001
- Zoning: RSF2
- Special conditions: None
Construction
Type & style
- Home type: SingleFamily
- Architectural style: Ranch,Mediterranean
- Property subtype: Single Family Residence
Materials
- Stucco
- Foundation: Slab
- Roof: Membrane,Tile
Condition
- Completed
- New construction: No
- Year built: 1990
Details
- Builder name: Arthur Rutenberg
Utilities & green energy
- Electric: Photovoltaics Seller Owned
- Sewer: Public Sewer
- Water: Public
- Utilities for property: Cable Connected, Electricity Connected, Fiber Optics, Phone Available, Public, Sewer Connected, Sprinkler Well, Underground Utilities, Water Connected
Community & HOA
Community
- Features: Dock, Intracoastal Waterway, Water Access, Waterfront, Deed Restrictions, Gated Community - No Guard, Playground
- Security: Gated Community, Smoke Detector(s)
- Pet fee: $0 monthly
- Subdivision: SOUTH CREEK
HOA
- Has HOA: Yes
- Amenities included: Basketball Court, Gated, Other, Pickleball Court(s), Playground, Tennis Court(s)
- Services included: Common Area Taxes, Reserve Fund, Insurance, Manager, Other, Private Road, Recreational Facilities
- HOA fee: $142 monthly
- HOA name: Patti Pressano - Pinnacle Community Assoc. Mgmt.
- HOA phone: 941-444-7090
Location
- Region: Osprey
Financial & listing details
- Price per square foot: $308/sqft
- Tax assessed value: $529,000
- Annual tax amount: $4,350
- Date on market: 9/16/2024
- Cumulative days on market: 36 days
- Listing terms: Cash,Conventional
- Ownership: Fee Simple
- Total actual rent: 0
- Electric utility on property: Yes
- Road surface type: Paved, Asphalt
Price history
| Date | Event | Price |
|---|---|---|
| 12/16/2024 | Sold | $730,000-2%$308/sqft |
Source:  Stellar MLS #A4623302 Report a problem Stellar MLS #A4623302 Report a problem | ||
| 10/22/2024 | Pending sale | $745,000$314/sqft |
Source: Stellar MLS #A4623302 Report a problem | ||
| 9/16/2024 | Listed for sale | $745,000+136.5%$314/sqft |
Source: Stellar MLS #A4623302 Report a problem | ||
| 9/3/2013 | Sold | $315,000-9.7%$133/sqft |
Source: Public Record Report a problem | ||
| 4/16/2013 | Price change | $349,000-5.4%$147/sqft |
Source: Premier Sotheby's International Realty #N5777472 Report a problem | ||
| 3/23/2013 | Price change | $369,000-2.6%$156/sqft |
Source: Premier Sotheby's International Realty #N5777472 Report a problem | ||
| 1/11/2013 | Price change | $379,000-4.1%$160/sqft |
Source: Premier Sotheby's International Realty #N5777472 Report a problem | ||
| 8/9/2012 | Listed for sale | $395,000$167/sqft |
Source: Signature Sotheby's International Realty #N5777472 Report a problem | ||
| 12/4/2010 | Listing removed | $395,000$167/sqft |
Source: BECKMANN PROPERTIES #A3926750 Report a problem | ||
| 7/21/2010 | Price change | $395,000-5.7%$167/sqft |
Source: BECKMANN PROPERTIES #A3926750 Report a problem | ||
| 6/4/2010 | Price change | $419,000-0.2%$177/sqft |
Source: BECKMANN PROPERTIES #A3926750 Report a problem | ||
| 3/4/2010 | Price change | $419,900-2.3%$177/sqft |
Source: Michael Saunders & Companyr #3917979 Report a problem | ||
| 8/8/2009 | Listed for sale | $429,900$181/sqft |
Source: RE/MAX Alliance Group #A3909537 Report a problem | ||
| 6/28/2009 | Listing removed | $429,900$181/sqft |
Source: RE/MAX Alliance Group #A3909537 Report a problem | ||
| 6/25/2009 | Listed for sale | $429,900-2.3%$181/sqft |
Source: RE/MAX Alliance Group #A3909537 Report a problem | ||
| 6/25/2004 | Sold | $440,000+39.7%$186/sqft |
Source: Public Record Report a problem | ||
| 12/18/2000 | Sold | $315,000$133/sqft |
Source: Public Record Report a problem | ||
Public tax history
| Year | Property taxes | Tax assessment |
|---|---|---|
| 2025 | $6,419 +42.8% | $529,000 +36.2% |
| 2024 | $4,495 +3.3% | $388,494 +3% |
| 2023 | $4,351 +1% | $377,179 +3% |
| 2022 | $4,307 +11.6% | $366,193 +11.6% |
| 2021 | $3,858 -0.4% | $328,051 +1.4% |
| 2020 | $3,872 +3.6% | $323,522 +2.3% |
| 2019 | $3,737 | $316,248 +1.9% |
| 2018 | $3,737 +2.5% | $310,351 +2.1% |
| 2017 | $3,647 -1% | $303,968 -11.9% |
| 2016 | $3,685 | $344,900 +3.7% |
| 2015 | $3,685 +0.4% | $332,600 +2.7% |
| 2014 | $3,670 -21% | $323,840 -1.2% |
| 2013 | $4,647 +11.3% | $327,700 +11.3% |
| 2012 | $4,176 -0.8% | $294,400 -2.5% |
| 2011 | $4,208 -6.2% | $302,100 -3.7% |
| 2010 | $4,487 -11.5% | $313,800 -2.6% |
| 2009 | $5,072 | $322,100 -23.5% |
| 2008 | $5,072 -18.7% | $421,100 -15.8% |
| 2007 | $6,239 | $500,100 -4.6% |
| 2006 | -- | $524,300 +30.8% |
| 2005 | -- | $400,700 +43.9% |
| 2004 | $3,933 -1.1% | $278,502 +1.9% |
| 2003 | $3,977 +2.5% | $273,309 +2.4% |
| 2002 | $3,880 +7% | $266,903 +1.6% |
| 2001 | $3,625 +12.4% | $262,700 +13.1% |
| 2000 | $3,224 | $232,195 |
Find assessor info on the county website
Neighborhood: 34229
Nearby homes
- $732,3003 bd3 ba2.2k sqft366 S Creek Dr, Osprey, FL 34229Off Market

- $766,2003 bd2 ba2.2k sqft346 S Creek Dr, Osprey, FL 34229Off Market

- $856,4003 bd3 ba2.5k sqft235 Lookout Point Dr, Osprey, FL 34229Off Market
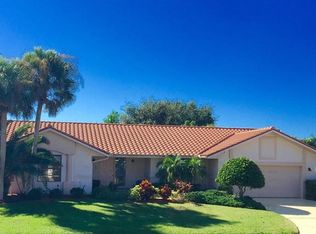
- $1,100,0003 bd3 ba2.3k sqft229 Lookout Point Dr, Osprey, FL 34229Sold
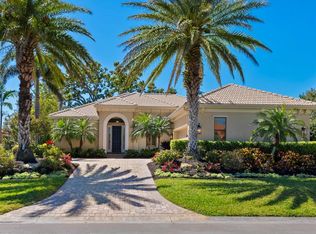
- $732,2003 bd2 ba1.8k sqft241 Lookout Point Dr, Osprey, FL 34229Off Market
- $548,2003 bd3 ba2.3k sqft347 S Creek Dr, Osprey, FL 34229Off Market
- $112,8003 bd4 ba3k sqft376 S Creek Dr, Osprey, FL 34229Off Market
- $1,036,7004 bd3 ba3.1k sqft423 S Creek Dr, Osprey, FL 34229Off Market
Nearby schools
GreatSchools rating
- 8/10Laurel Nokomis SchoolGrades: PK-8Distance: 4.3 mi
- 7/10Venice Senior High SchoolGrades: 9-12Distance: 6 mi
Schools provided by the listing agent
- Elementary: Laurel Nokomis Elementary
- Middle: Laurel Nokomis Middle
- High: Venice Senior High
Source: Stellar MLS. This data may not be complete. We recommend contacting the local school district to confirm school assignments for this home.
Get a cash offer in 3 minutes
Find out how much your home could sell for in as little as 3 minutes with a no-obligation cash offer.
Estimated market value
$732,400
Get a cash offer in 3 minutes
Find out how much your home could sell for in as little as 3 minutes with a no-obligation cash offer.
Estimated market value
$732,400
- Florida
- Sarasota County
- Osprey
- 34229
- 356 S CREEK DRIVE
Nearby cities
Nearby zip codes
Other Osprey Topics
