Set within the gated 55+ community of The Homestead, this residence offers a rare opportunity to experience low-maintenance living in one of Eagle’s most desirable locations. Just minutes from the Eagle Saturday Market, boutique shopping, dining and Villa Sport Fitness, the setting blends everyday convenience with a refined, connected lifestyle. The community enhances the experience with a beautifully maintained sitting area and covered picnic area—an inviting extension of the home for relaxed gatherings and quiet outdoor moments. Inside, a bright, open-concept layout is designed for both comfort and ease, featuring warm hardwood flooring, a welcoming great room with a gas fireplace, and seamless flow between the kitchen, bayed dining area, and living spaces. The generously sized primary suite serves as a true retreat, complete with a private ensuite featuring a dual vanity, walk-in shower, & walk in closet. Outdoors, a private, landscaped backyard creates a peaceful retreat with a semi-covered patio & screened sunroom, allowing for year-round enjoyment. An oversized two-car garage with extensive built-in shelving provides ample space for organization and hobbies. With HOA-maintained landscaping and some snow removal, this home delivers the ease of lock-and-leave living—without sacrificing comfort, privacy, or location. Please click on tour link for 3D tour
Sold
Price Unknown
356 S Golden Eagle Ln, Eagle, ID 83616
3beds
2baths
1,539sqft
Townhouse
Built in 2002
4,356 Square Feet Lot
$452,800 Zestimate®
$--/sqft
$2,317 Estimated rent
Home value
$452,800
$426,000 - $484,000
$2,317/mo
Zestimate® history
Owner options
List your home for rent
$2,317/mo
Rent Zestimate®
Find your next renter with Zillow Rental Manager. Plus, with online applications, you can quickly screen prospective tenants – for free.
$2,317/mo
Rent Zestimate®
Refinance and save
$360/mo
Est. payment
Refinancing to a lower rate could help reduce your monthly payments and save thousands over the life of the loan.
$360/mo
Est. payment
Explore your selling options
Work with a Zillow partner agent
Leverage their expertise and Zillow's premium Showcase listings to get your home seen by more buyers.
Get startedList with your own agent
Get your home in front of millions of buyers by listing it on Zillow.
Learn how to do itSell it yourself
Take full control of how buyers see your home on Zillow by listing For Sale by Owner (FSBO).
List your homeWhat's special
Beautifully maintained sitting areaBright open-concept layoutCovered picnic areaWarm hardwood flooringSemi-covered patioPrivate landscaped backyardGenerously sized primary suite
Zillow last checked:
Listing updated:
Listed by:
Todd Mccauley Main:208-938-2824,
CENTURY 21 Eagle Rock,
Ruthie Palmatier 208-841-8898,
CENTURY 21 Eagle Rock
Bought with:
Tempe Mcfarlane
Silvercreek Realty Group
Source: IMLS,MLS#: 98980708
Facts & features
Interior
Bedrooms & bathrooms
- Bedrooms: 3
- Bathrooms: 2
- Main level bathrooms: 2
- Main level bedrooms: 3
Primary bedroom
- Level: Main
- Area: 195
- Dimensions: 15 x 13
Bedroom 2
- Level: Main
- Area: 143
- Dimensions: 13 x 11
Bedroom 3
- Level: Main
- Area: 144
- Dimensions: 12 x 12
Kitchen
- Level: Main
- Area: 220
- Dimensions: 20 x 11
Living room
- Level: Main
- Area: 240
- Dimensions: 15 x 16
Heating
- Forced Air, Natural Gas
Cooling
- Central Air
Appliances
- Included: Dishwasher, Disposal, Microwave, Oven/Range Freestanding, Refrigerator, Washer, Dryer
Features
- Bath-Master, Bed-Master Main Level, Great Room, Double Vanity, Walk-In Closet(s), Breakfast Bar, Laminate Counters, Number of Baths Main Level: 2
- Flooring: Hardwood, Carpet
- Has basement: No
- Number of fireplaces: 1
- Fireplace features: One, Gas
Interior area
- Total structure area: 1,539
- Total interior livable area: 1,539 sqft
- Finished area above ground: 1,539
Property
Parking
- Total spaces: 2
- Parking features: Attached, Driveway
- Attached garage spaces: 2
- Has uncovered spaces: Yes
- Details: Garage: 20x21
Accessibility
- Accessibility features: Bathroom Bars, Accessible Hallway(s)
Features
- Levels: One
- Patio & porch: Covered Patio/Deck
- Fencing: Partial,Vinyl
Lot
- Size: 4,356 Square Feet
- Features: Sm Lot 5999 SF, Irrigation Available, Sidewalks, Auto Sprinkler System, Full Sprinkler System
Details
- Parcel number: R6875320320
Construction
Type & style
- Home type: Townhouse
- Property subtype: Townhouse
Materials
- Frame, Stone, Vinyl Siding
- Roof: Composition
Condition
- Year built: 2002
Utilities & green energy
- Water: Public
- Utilities for property: Sewer Connected
Community & HOA
Community
- Features: Gated
- Senior community: Yes
- Subdivision: Pacific Heights
HOA
- Has HOA: Yes
- HOA fee: $360 quarterly
Location
- Region: Eagle
Financial & listing details
- Tax assessed value: $445,500
- Annual tax amount: $1,733
- Date on market: 4/3/2026
- Listing terms: Cash,Conventional,VA Loan
- Ownership: Fee Simple
- Road surface type: Paved
Price history
Price history is unavailable.
Public tax history
| Year | Property taxes | Tax assessment |
|---|---|---|
| 2026 | $1,726 -10.2% | $445,500 -5.3% |
| 2025 | $1,921 +0.1% | $470,200 +1.4% |
| 2024 | $1,919 -16.2% | $463,800 +10.1% |
| 2023 | $2,289 -2.5% | $421,200 -16.4% |
| 2022 | $2,348 +2.2% | $504,000 +30.8% |
| 2021 | $2,297 -9.4% | $385,200 +32.1% |
| 2020 | $2,536 +2.9% | $291,700 +10.6% |
| 2019 | $2,465 +6% | $263,700 +10.7% |
| 2018 | $2,326 -0.9% | $238,300 +12% |
| 2017 | $2,348 | $212,800 +4% |
| 2016 | $2,348 | $204,600 +12.3% |
| 2015 | $2,348 +149% | $182,200 +38.2% |
| 2012 | $943 +20.3% | $131,800 -0.7% |
| 2011 | $784 -12.2% | $132,700 -15.7% |
| 2010 | $893 | $157,500 |
| 2009 | -- | $157,500 -22.3% |
| 2007 | $588 -26.3% | $202,700 +3.6% |
| 2006 | $798 | $195,700 +19.2% |
| 2003 | -- | $164,200 +413.1% |
| 2002 | -- | $32,000 |
Find assessor info on the county website
Neighborhood: 83616
Nearby homes
- $498,8003 bd2 ba1.5k sqft352 S Golden Eagle Ln, Eagle, ID 83616Off Market
- $448,6003 bd2 ba1.5k sqft360 S Golden Eagle Ln, Eagle, ID 83616Off Market
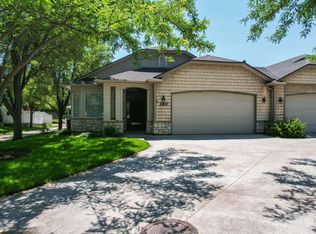
- $357,900-- bd-- ba-- sqft364 S Golden Eagle Ln, Eagle, ID 83616Off Market
- $537,4003 bd2 ba1.6k sqft348 S Golden Eagle Ln, Eagle, ID 83616Off Market
- $496,9003 bd2 ba1.8k sqft344 S Golden Eagle Ln, Eagle, ID 83616Off Market
- $437,3003 bd2 ba1.5k sqft368 S Golden Eagle Ln, Eagle, ID 83616Off Market
- $--2 bd2 ba1.5k sqft372 S Golden Eagle Ln, Eagle, ID 83616Sold
- $563,300-- bd-- ba-- sqftE Iron Eagle Dr, Eagle, ID 83616Off Market
Nearby schools
GreatSchools rating
- 10/10Eagle Hills Elementary SchoolGrades: PK-5Distance: 0.9 mi
- 10/10Eagle Middle SchoolGrades: 6-8Distance: 1.7 mi
- 10/10Eagle High SchoolGrades: 9-12Distance: 3.1 mi
Schools provided by the listing agent
- Elementary: Eagle Hills
- Middle: Eagle Middle
- High: Eagle
- District: West Ada School District
Source: IMLS. This data may not be complete. We recommend contacting the local school district to confirm school assignments for this home.
Get a cash offer in 3 minutes
Find out how much your home could sell for in as little as 3 minutes with a no-obligation cash offer.
Estimated market value
$452,800
Get a cash offer in 3 minutes
Find out how much your home could sell for in as little as 3 minutes with a no-obligation cash offer.
Estimated market value
$452,800
- Idaho
- Ada County
- Eagle
- 83616
- 356 S Golden Eagle Ln
