Experience modern city living at its finest in this beautifully updated 3-story townhouse in the heart of Thornton Park, one of Downtown Orlando’s most vibrant and walkable neighborhoods. This spacious 2-bedroom, 2.5-bath home features a private rooftop terrace with panoramic skyline views and a thoughtfully updated interior that blends style, comfort, and functionality. The open-concept living area is filled with natural light, accentuated by soaring ceilings that reach up to 18 feet. The recently remodeled chef’s kitchen showcases quartz countertops, custom cabinetry, and premium KitchenAid stainless steel convection appliances. It's designed to suit both everyday living and entertaining. Upstairs, the expansive primary suite includes a newly renovated spa-style bathroom. Outside each bedroom, two custom wet bars have been installed on the landing, perfect for your morning coffee. Additional highlights include a dual-zone HVAC system, an energy-efficient hybrid water heater, an EV charging station in the attached 2-car garage, motorized roller shades that span the entire height of the 3 story unit, and a quiet downstairs office or flex space. The rooftop terrace provides the perfect setting for relaxing or hosting, with downtown as your scenic backdrop. Located in one of Downtown Orlando’s most walkable neighborhoods, this home offers easy access to Lake Eola, the Dr. Phillips Performing Arts Center, Amway Center, Church Street, SunRail, and a wide variety of local restaurants, shops, and entertainment options. Low COA fees add even more value to this incredible property. Modern, efficient, and perfectly located, this is a rare opportunity to own a true urban retreat.
Sold for $545,000
$545,000
356 S OSCEOLA AVENUE #15, ORLANDO, FL 32801
2beds
1,696sqft
Condominium
Built in 2005
-- sqft lot
$543,900 Zestimate®
$321/sqft
$4,311 Estimated rent
Home value
$543,900
$495,000 - $598,000
$4,311/mo
Zestimate® history
Owner options
List your home for rent
$4,311/mo
Rent Zestimate®
Find your next renter with Zillow Rental Manager. Plus, with online applications, you can quickly screen prospective tenants – for free.
$4,311/mo
Rent Zestimate®
Refinance and save
$4,412/mo
Est. payment
Refinancing to a lower rate could help reduce your monthly payments and save thousands over the life of the loan.
$4,412/mo
Est. payment
Explore your selling options
Work with a Zillow partner agent
Leverage their expertise and Zillow's premium Showcase listings to get your home seen by more buyers.
Get startedList with your own agent
Get your home in front of millions of buyers by listing it on Zillow.
Learn how to do itSell it yourself
Take full control of how buyers see your home on Zillow by listing For Sale by Owner (FSBO).
List your homeWhat's special
Newly renovated spa-style bathroomQuartz countertopsPrivate rooftop terraceCustom wet barsPanoramic skyline viewsCustom cabinetryExpansive primary suite
Zillow last checked:
Listing updated:
Listed by:
Katherine Mcelyea 407-697-5600,
CHARLES RUTENBERG REALTY ORLANDO 407-622-2122,
Ashley Jacobs 407-448-6310,
CHARLES RUTENBERG REALTY ORLANDO
Bought with:
Erick Ferreira, 3488634
MAINFRAME REAL ESTATE
Source: Stellar MLS,MLS#: O6327638 Originating MLS: Orlando Regional
Originating MLS: Orlando Regional
Facts & features
Interior
Bedrooms & bathrooms
- Bedrooms: 2
- Bathrooms: 3
- Full bathrooms: 2
- 1/2 bathrooms: 1
Rooms
- Room types: Den/Library/Office
Primary bedroom
- Features: Dual Sinks, Walk-In Closet(s)
- Level: Third
- Area: 210 Square Feet
- Dimensions: 15x14
Bedroom 2
- Features: Built-in Closet
- Level: Third
- Area: 132 Square Feet
- Dimensions: 12x11
Kitchen
- Level: Second
- Area: 110 Square Feet
- Dimensions: 11x10
Living room
- Level: Second
- Area: 224 Square Feet
- Dimensions: 16x14
Office
- Level: First
- Area: 110 Square Feet
- Dimensions: 11x10
Heating
- Central
Cooling
- Central Air
Appliances
- Included: Oven, Dishwasher, Disposal, Dryer, Electric Water Heater, Freezer, Ice Maker, Microwave, Range, Refrigerator, Washer
- Laundry: Laundry Closet, Upper Level
Features
- Ceiling Fan(s), Eating Space In Kitchen, High Ceilings, Kitchen/Family Room Combo, Open Floorplan, Solid Wood Cabinets, Stone Counters, Walk-In Closet(s)
- Flooring: Ceramic Tile, Vinyl
- Windows: Shades, Window Treatments
- Has fireplace: No
Interior area
- Total structure area: 1,696
- Total interior livable area: 1,696 sqft
Property
Parking
- Total spaces: 2
- Parking features: Garage - Attached
- Attached garage spaces: 2
Features
- Levels: Three Or More
- Stories: 3
- Patio & porch: Patio
- Exterior features: Balcony, Courtyard, Irrigation System, Lighting, Rain Gutters, Sidewalk
- Has view: Yes
- View description: City
Lot
- Size: 713 Square Feet
Details
- Parcel number: 252229645300150
- Zoning: PD/T
- Special conditions: None
Construction
Type & style
- Home type: Condo
- Property subtype: Condominium
Materials
- Concrete, Stucco
- Foundation: Slab
- Roof: Membrane
Condition
- New construction: No
- Year built: 2005
Utilities & green energy
- Sewer: Public Sewer
- Water: Public
- Utilities for property: Cable Connected, Electricity Connected, Public, Street Lights, Water Connected
Community & HOA
Community
- Features: Sidewalks
- Pet fee: $0 monthly
- Subdivision: OSCOELA BROWNSTONES
HOA
- Has HOA: Yes
- Services included: Insurance, Maintenance Structure, Maintenance Grounds, Pest Control, Sewer, Water
- HOA fee: $483 monthly
- HOA name: Natalie Curts
Location
- Region: Orlando
Financial & listing details
- Price per square foot: $321/sqft
- Tax assessed value: $381,600
- Annual tax amount: $6,224
- Date on market: 7/17/2025
- Cumulative days on market: 4 days
- Listing terms: Cash,Conventional
- Ownership: Condominium
- Total actual rent: 0
- Electric utility on property: Yes
- Road surface type: Concrete
Price history
| Date | Event | Price |
|---|---|---|
| 8/26/2025 | Sold | $545,000-0.7%$321/sqft |
Source:  Stellar MLS #O6327638 Report a problem Stellar MLS #O6327638 Report a problem | ||
| 7/22/2025 | Pending sale | $549,000$324/sqft |
Source: Stellar MLS #O6327638 Report a problem | ||
| 7/17/2025 | Listed for sale | $549,000+24.8%$324/sqft |
Source: Stellar MLS #O6327638 Report a problem | ||
| 11/24/2024 | Listing removed | $440,000-15.4%$259/sqft |
Source: Stellar MLS #O5947703 Report a problem | ||
| 10/13/2023 | Sold | $520,000-9.6%$307/sqft |
Source: Stellar MLS #O6105267 Report a problem | ||
| 9/8/2023 | Pending sale | $575,000$339/sqft |
Source: Stellar MLS #O6105267 Report a problem | ||
| 8/3/2023 | Price change | $575,000-1.7%$339/sqft |
Source: Stellar MLS #O6105267 Report a problem | ||
| 6/9/2023 | Price change | $585,000-2.5%$345/sqft |
Source: Stellar MLS #O6105267 Report a problem | ||
| 4/20/2023 | Listed for sale | $600,000+39.5%$354/sqft |
Source: Stellar MLS #O6105267 Report a problem | ||
| 10/6/2022 | Listing removed | -- |
Source: Zillow Rental Network_1 Report a problem | ||
| 8/5/2022 | Listed for rent | $3,850+71.1%$2/sqft |
Source: Zillow Rental Network_1 #O6043909 Report a problem | ||
| 11/29/2021 | Sold | $430,000-2.3%$254/sqft |
Source: Public Record Report a problem | ||
| 10/16/2021 | Pending sale | $440,000$259/sqft |
Source: Stellar MLS #O5947703 Report a problem | ||
| 8/23/2021 | Price change | $440,000-3.3%$259/sqft |
Source: Stellar MLS #O5947703 Report a problem | ||
| 8/17/2021 | Price change | $454,900-2.4%$268/sqft |
Source: Stellar MLS #O5947703 Report a problem | ||
| 7/13/2021 | Price change | $465,900-1.9%$275/sqft |
Source: Stellar MLS #O5947703 Report a problem | ||
| 6/6/2021 | Listed for sale | $474,900+90%$280/sqft |
Source: Stellar MLS #O5947703 Report a problem | ||
| 9/29/2020 | Listing removed | $2,250$1/sqft |
Source: RE/MAX 200 Realty #O5856372 Report a problem | ||
| 7/5/2020 | Price change | $2,250+7.1%$1/sqft |
Source: RE/MAX 200 REALTY #O5856372 Report a problem | ||
| 6/4/2020 | Price change | $2,100-12.3%$1/sqft |
Source: RE/MAX 200 REALTY #O5856372 Report a problem | ||
| 5/19/2020 | Price change | $2,395-3.2%$1/sqft |
Source: RE/MAX 200 REALTY #O5856372 Report a problem | ||
| 4/9/2020 | Listed for rent | $2,475$1/sqft |
Source: RE/MAX 200 REALTY #O5856372 Report a problem | ||
| 8/2/2010 | Sold | $250,000$147/sqft |
Source: Public Record Report a problem | ||
Public tax history
| Year | Property taxes | Tax assessment |
|---|---|---|
| 2024 | $6,225 -11% | $381,600 +4.7% |
| 2023 | $6,994 -0.3% | $364,600 |
| 2022 | $7,015 +5.8% | $364,600 +7.5% |
| 2021 | $6,630 +50.8% | $339,200 +23.2% |
| 2020 | $4,397 +1.2% | $275,429 +2.3% |
| 2019 | $4,346 +1.1% | $269,237 +1.9% |
| 2018 | $4,300 | $264,217 -8.4% |
| 2017 | $4,300 +1.4% | $288,300 -2.3% |
| 2016 | $4,240 +0.5% | $295,100 |
| 2015 | $4,219 -1.9% | $295,100 +18.2% |
| 2014 | $4,300 +2.2% | $249,700 +5% |
| 2013 | $4,207 +22.2% | $237,762 +41.8% |
| 2012 | $3,444 -7.7% | $167,703 -7.5% |
| 2011 | $3,730 +9.4% | $181,214 -16.5% |
| 2010 | $3,411 | $217,101 -6% |
| 2009 | -- | $230,881 -26% |
| 2008 | $4,996 -15.1% | $312,001 -34.1% |
| 2007 | $5,886 -6% | $473,305 +34.5% |
| 2006 | $6,263 | $351,937 |
Find assessor info on the county website
Neighborhood: South Eola
Nearby homes
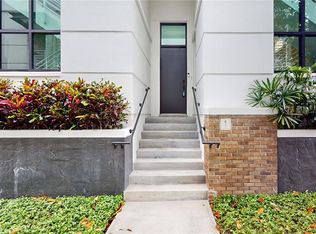
- $520,0002 bd3 ba1.7k sqft356 S Osceola Ave #14, Orlando, FL 32801Sold
- $520,0002 bd3 ba1.6k sqft356 S Osceola Ave #17A, Orlando, FL 32801Sold

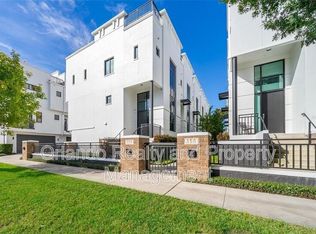
- $443,6002 bd2 ba1.6k sqft356 S Osceola Ave UNIT 3, Orlando, FL 32801Off Market

- $--2 bd3 ba1.6k sqft356 S Osceola Ave UNIT 4, Orlando, FL 32801Off Market
- $1000.487 AcresS Osceola Ave, Orlando, FL 32801Off Market
- $428,5002 bd2 ba1.6k sqft356 S Osceola Ave #17, Orlando, FL 32801Off Market
- $462,2002 bd3 ba1.6k sqft356 S Osceola Ave UNIT 5, Orlando, FL 32801Off Market
- $408,6002 bd2 ba1.7k sqft356 S Osceola Ave, Orlando, FL 32801Off Market
Nearby schools
GreatSchools rating
- 7/10Lake Como Elementary SchoolGrades: PK-8Distance: 1.4 mi
- 6/10Edgewater High SchoolGrades: 9-12Distance: 3.2 mi
Schools provided by the listing agent
- Elementary: Lake Como Elem
- Middle: Lake Como School K-8
- High: Edgewater High
Source: Stellar MLS. This data may not be complete. We recommend contacting the local school district to confirm school assignments for this home.
Get a cash offer in 3 minutes
Find out how much your home could sell for in as little as 3 minutes with a no-obligation cash offer.
Estimated market value
$543,900
Get a cash offer in 3 minutes
Find out how much your home could sell for in as little as 3 minutes with a no-obligation cash offer.
Estimated market value
$543,900
- Florida
- Orange County
- Orlando
- 32801
- South Eola
- 356 S OSCEOLA AVENUE Unit 15
Nearby cities
Nearby neighborhoods
Nearby zip codes
Other Orlando Topics
