Skip main navigation
Active under contract
  • $399,900

    356 S Pass Dr, La Place, LA 70068

    4beds
    2,600sqft
    : 
    Loading
    Get pre-qualified
    Single Family Residence
    Built in 2022
    -- sqft lot
    $397,300 Zestimate®
    $154/sqft
    $42/mo HOA

    What's special

    Primary suiteGourmet kitchenCustom cabinetryWalk-in showerTranquil pond accessDual climate-controlled ac unitsSpa-inspired en-suite bath
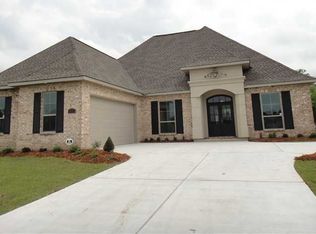
    Experience elevated living in this stunning 4-bedroom, 2.5-bath residence located in the desirable River Oaks Subdivision of LaPlace. Just three years young, this home exudes sophistication and comfort through its seamless open-concept design, bathed in natural light and complemented by dual climate-controlled AC units for year-round comfort. At the heart of the home lies a gourmet kitchen that will impress any chef—featuring premium GE stainless steel appliances, custom cabinetry, and a striking central island perfect for both culinary creations and stylish entertaining. The primary suite offers a private sanctuary, complete with a spa-inspired en-suite bath showcasing a walk-in shower and an over sized garden Jacuzzi tub—ideal for unwinding after a long day. Step outside to a beautifully sized backyard with tranquil pond access, creating the perfect setting for peaceful relaxation or elegant gatherings with family and friends. With its luxury finishes, timeless design, and modern amenities, this exceptional home presents a rare opportunity to enjoy refined living in one of LaPlace’s premier communities.
    247 days
    |
    56
    |
    0
    |

    Zillow last checked:

    Listing updated:

    Listed by:

    Jennifer Guerin 504-210-9088,

    The W Group Real Estate LLC 225-577-6555

    Source: GSREIN,MLS#: 2529426MLS Logo

      Facts & features

      Interior

      Bedrooms & bathrooms
      • Bedrooms: 4
      • Bathrooms: 3
      • Full bathrooms: 2
      • 1/2 bathrooms: 1
      Primary bedroom
      • Level: Lower
      • Dimensions: 18.4 x 14.5
      Bedroom
      • Level: Lower
      • Dimensions: 12.4 x 12.1
      Bedroom
      • Level: Lower
      • Dimensions: 10.1 x 10.11
      Bedroom
      • Level: Lower
      • Dimensions: 11.1 x 12.1
      Primary bathroom
      • Level: Lower
      • Dimensions: 14.1 x 9.1
      Bathroom
      • Level: Lower
      • Dimensions: 8.3 x 4.11
      Bathroom
      • Level: Lower
      • Dimensions: 5.2 x 6.0
      Other
      • Level: Lower
      • Dimensions: 8.1 x 15
      Dining room
      • Level: Lower
      • Dimensions: 19.8 x 12.11
      Dining room
      • Level: Lower
      • Dimensions: 12.7 x 11.4
      Foyer
      • Level: Lower
      • Dimensions: 5.11 x 9.7
      Kitchen
      • Level: Lower
      • Dimensions: 13 x 18
      Living room
      • Level: Lower
      • Dimensions: 20 x 20
      Patio
      • Level: Lower
      • Dimensions: 18.0 x 7.5
      Heating
      • Central, Multiple Heating Units
      Cooling
      • Central Air, 2 Units
      Appliances
      • Included: Dishwasher, Disposal, Microwave, Oven, Range
      • Laundry: Washer Hookup, Dryer Hookup
      Features
      • Ceiling Fan(s), Granite Counters, Pantry, Stainless Steel Appliances
      • Has fireplace: Yes
      • Fireplace features: Gas
      Interior area
      • Total structure area: 3,326
      • Total interior livable area: 2,600 sqft

      Property

      Parking
      • Total spaces: 2
      • Parking features: Attached, Garage, Two Spaces, Garage Door Opener
      • Has attached garage: Yes
      Features
      • Levels: One
      • Stories: 1
      • Patio & porch: Concrete, Covered
      • Pool features: None
      • Waterfront features: Water Access
      Lot
      • Dimensions: 76.83 x 150 x 90.16 x 8.65
      • Features: City Lot, Rectangular Lot
      Details
      • Parcel number: 9643042847
      • Special conditions: None

      Construction

      Type & style
      • Home type: SingleFamily
      • Architectural style: Traditional
      • Property subtype: Single Family Residence
      Materials
      • Brick, Stucco
      • Foundation: Slab
      • Roof: Shingle
      Condition
      • Excellent
      • Year built: 2022

      Utilities & green energy

      • Sewer: Public Sewer
      • Water: Public
      Green energy
      • Energy efficient items: Windows

      Community & HOA

      Community
      • Features: Water Access
      • Subdivision: River Oaks
      HOA
      • Has HOA: Yes
      • HOA fee: $125 quarterly
      Location
      • Region: La Place

      Financial & listing details

      • Price per square foot: $154/sqft
      • Tax assessed value: $343,000
      • Annual tax amount: $3,348
      • Date on market: 11/12/2025

        Estimated market value

        $397,300

        $377,000 - $417,000

        $2,366/mo

        Price history

        DateEventPrice
        1/3/2026Contingent$399,900$154/sqft
        Source: GSREIN #2529426 Report a problem
        12/9/2025Price change$399,900-2.5%$154/sqft
        Source: GSREIN #2529426 Report a problem
        11/12/2025Listed for sale$410,000+2.8%$158/sqft
        Source: GSREIN #2529426 Report a problem
        10/23/2025Listing removed$399,000$153/sqft
        Source: GSREIN #2506719 Report a problem
        9/22/2025Price change$399,000-0.3%$153/sqft
        Source: GSREIN #2506719 Report a problem
        8/25/2025Price change$400,000-2.4%$154/sqft
        Source: GSREIN #2506719 Report a problem
        8/2/2025Price change$410,000-2.4%$158/sqft
        Source: GSREIN #2506719 Report a problem
        7/2/2025Listed for sale$420,000$162/sqft
        Source: GSREIN #2506719 Report a problem
        6/25/2025Pending sale$420,000$162/sqft
        Source: GSREIN #2506719 Report a problem
        6/13/2025Listed for sale$420,000-3.4%$162/sqft
        Source: GSREIN #2506719 Report a problem
        1/2/2025Listing removed$435,000$167/sqft
        Source: GSREIN #2480564 Report a problem
        1/1/2025Listed for sale$435,000$167/sqft
        Source: GSREIN #2480564 Report a problem
        12/27/2024Listing removed$435,000$167/sqft
        Source: GSREIN #2460945 Report a problem
        8/2/2024Listed for sale$435,000$167/sqft
        Source: GSREIN #2460945 Report a problem

        Public tax history

        YearProperty taxesTax assessment
        2025$3,348 +0.1%$34,300
        2024$3,346 -0.2%$34,300
        2023$3,354 +346.7%$34,300 +471.7%
        2022$751 +38.2%$6,000 +39.5%
        2021$543 +12.6%$4,300
        2020$483 -10.6%$4,300
        2019$540 $4,300
        2018$540 +0.8%$4,300
        2017$536 $4,300
        2016$536 +6%$4,300
        2014$506 +0%$4,300
        2013$506 $4,300
        2012$506 0%$4,300
        2011$506 $4,300
        2010$506 $4,300
        Find assessor info on the county website

        Monthly payment

        Est. payment

        Payment breakdown

        Explore the cost of this home by adjusting the details. Changes won't be saved.
        All calculations are estimates and provided by Zillow, Inc. for informational purposes only. Actual amounts may vary.
        HOA fees may include property taxes on listings classified as Co-Ops. Contact the listing agent and/or owner for fee details.
        Mortgage interest rates are dependent on a number of factors, including credit score, down payment, and repayment length. Interest rate data provided by Zillow Group Marketplace, Inc. as of 1/1/1970 from various mortgage lenders with which we have lead or other similar arrangements; the Estimated Payment is an average of those rates.
        See how much you could borrow to make a competitive offer.

        Climate risks

        Neighborhood: 70068

        Getting around

        1 / 100
        Car-Dependent
        27 / 100
        Somewhat Bikeable

        Nearby schools

        GreatSchools rating

        A local agent can set up tours, give advice and negotiate with sellers.

        A local lender can help you make sure your offer is ready when you are.

        Browse local experts

        Similar homes