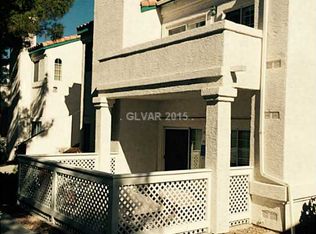
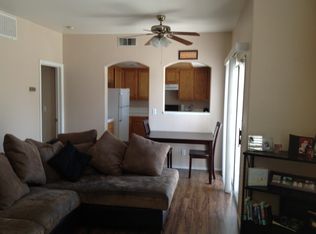
Wonderful condo just updated with new paint, new luxury plank flooring, new dishwasher, and new microwave. Desirable Charlemont neighborhood, offers an exciting lifestyle with sparkling pool and relaxing spa. Great location close to the Arroyo Grande Sports complex, Pittman Wash Trail, numerous parks, The District, Silver Knights Arena, dining, shopping, and entertainment. You will fall in love with this second-floor corner unit highlighted by large balcony. This balanced floorplan offers plenty of natural light and flexibility suiting many needs, especially with the separated-bedroom layout. Spacious living area creates the perfect environment for relaxing or entertaining thanks to the 13-foot vaulted ceiling, cozy fireplace, slider to balcony, and dining nook. The bright kitchen flows well with the living area and features a functional design with good counter space. Convenience items include updated HVAC in 2022, one car garage, and washer, dryer and refrigerator included.
Active under contract
Price cut: $5K (4/20)
$224,000
356 Seine Way #356, Henderson, NV 89014
2beds
950sqft
Condominium
Built in 1992
-- sqft lot
$220,400 Zestimate®
$236/sqft
$390/mo HOA
What's special
Sparkling poolSecond-floor corner unitRelaxing spaBright kitchenPlenty of natural lightSeparated-bedroom layoutDining nook
- 118 days |
- 35 |
- 1 |
Zillow last checked:
Listing updated:
Listed by:
Leslie S. Carver BS.0039338 (702)436-3615,
BHHS Nevada Properties
Source: LVR,MLS#: 2762969
Originating MLS: Greater Las Vegas Association of Realtors Inc
Facts & features
Interior
Bedrooms & bathrooms
- Bedrooms: 2
- Bathrooms: 2
- Full bathrooms: 2
Primary bedroom
- Description: Closet,Mirrored Door,Pbr Separate From Other
- Dimensions: 13x12
Bedroom 2
- Description: Closet,Mirrored Door,TV/ Cable
- Dimensions: 12x10
Primary bathroom
- Description: Double Sink,Shower Only
- Dimensions: 15x5
Dining room
- Description: Breakfast Nook/Eating Area,Dining Area,Family Room/Dining Combo,Formal Dining Room
- Dimensions: 11x9
Family room
- Description: Vaulted Ceiling
- Dimensions: 21x14
Kitchen
- Description: Breakfast Nook/Eating Area,Lighting Recessed,Linoleum/Vinyl Flooring,Tile Countertops,Vented Outside
- Dimensions: 11x9
Heating
- Central, Electric
Cooling
- Central Air, Electric, Refrigerated
Appliances
- Included: Dryer, Dishwasher, Disposal, Gas Range, Gas Water Heater, Microwave, Refrigerator, Water Heater, Washer
- Laundry: Gas Dryer Hookup, Laundry Closet
Features
- Window Treatments, Programmable Thermostat
- Flooring: Carpet, Linoleum, Vinyl
- Windows: Blinds, Double Pane Windows
- Number of fireplaces: 1
- Fireplace features: Family Room, Gas
Interior area
- Total structure area: 950
- Total interior livable area: 950 sqft
Video & virtual tour
Property
Parking
- Total spaces: 1
- Parking features: Detached, Garage, Private
- Garage spaces: 1
Features
- Stories: 2
- Patio & porch: Balcony
- Exterior features: Balcony
- Pool features: Association
- Fencing: None
Lot
- Features: Desert Landscaping, Landscaped, None, Rocks, Trees
Details
- Parcel number: 17809116023
- Zoning description: Multi-Family
- Horse amenities: None
Construction
Type & style
- Home type: Condo
- Architectural style: Two Story
- Property subtype: Condominium
- Attached to another structure: Yes
Materials
- Roof: Pitched,Tile
Condition
- Resale
- Year built: 1992
Utilities & green energy
- Electric: Photovoltaics None
- Sewer: Public Sewer
- Water: Public
- Utilities for property: Underground Utilities
Green energy
- Energy efficient items: Windows
Community & HOA
Community
- Subdivision: Promontory Point Phase 3 Amd
HOA
- Has HOA: Yes
- Amenities included: Pool, Spa/Hot Tub
- Services included: Maintenance Grounds, Recreation Facilities
- HOA fee: $390 monthly
- HOA name: Charlemont
- HOA phone: 702-968-0405
Location
- Region: Henderson
Financial & listing details
- Price per square foot: $236/sqft
- Annual tax amount: $809
- Date on market: 3/13/2026
- Listing agreement: Exclusive Right To Sell
- Listing terms: Cash,Conventional
Estimated market value
$220,400
$209,000 - $231,000
$1,510/mo
Price history
| Date | Event | Price |
|---|---|---|
| 5/29/2026 | Pending sale | $224,000$236/sqft |
Source: BHHS broker feed #2762969 Report a problem | ||
| 5/29/2026 | Contingent | $224,000$236/sqft |
Source: | ||
| 4/20/2026 | Price change | $224,000-2.2%$236/sqft |
Source: | ||
| 3/13/2026 | Listed for sale | $229,000+14.5%$241/sqft |
Source: | ||
| 2/6/2026 | Listing removed | $200,000$211/sqft |
Source: BHHS broker feed #2734063 Report a problem | ||
| 12/1/2025 | Listed for sale | $200,000$211/sqft |
Source: | ||
| 11/21/2025 | Pending sale | $200,000$211/sqft |
Source: BHHS broker feed #2734063 Report a problem | ||
| 11/19/2025 | Contingent | $200,000$211/sqft |
Source: | ||
| 11/15/2025 | Listed for sale | $200,000$211/sqft |
Source: | ||
Public tax history
Tax history is unavailable.
Monthly payment
Est. payment$--/mo
Payment breakdown
Explore the cost of this home by adjusting the details. Changes won't be saved.All calculations are estimates and provided by Zillow, Inc. for informational purposes only. Actual amounts may vary.
HOA fees may include property taxes on listings classified as Co-Ops. Contact the listing agent and/or owner for fee details.
Mortgage interest rates are dependent on a number of factors, including credit score, down payment, and repayment length. Interest rate data provided by Zillow Group Marketplace, Inc. as of 1/1/1970 from various mortgage lenders with which we have lead or other similar arrangements; the Estimated Payment is an average of those rates.
See how much you could borrow to make a competitive offer.
Climate risks
Neighborhood: Green Valley North
Nearby schools
GreatSchools rating
- 6/10Selma F Bartlett Elementary SchoolGrades: PK-5Distance: 1.9 mi
- 6/10Barbara And Hank Greenspun Junior High SchoolGrades: 6-8Distance: 1.3 mi
- 6/10Green Valley High SchoolGrades: 9-12Distance: 0.4 mi
Schools provided by the listing agent
- Elementary: Bartlett, Selma,Bartlett, Selma
- Middle: Greenspun
- High: Green Valley
Source: LVR. This data may not be complete. We recommend contacting the local school district to confirm school assignments for this home.
A local agent can set up tours, give advice and negotiate with sellers.
- Nevada
- Clark County
- Henderson
- 89014
- Green Valley North
- 356 Seine Way Unit 356