Skip main navigation
Closed
  • Price Unknown

    356 Shores Parkway, Rogersville, MO 65742

    4beds
    2,328sqft
    Single Family Residence
    Built in 1997
    10,018 Square Feet Lot
    $341,500 Zestimate®
    $--/sqft
    $2,416 Estimated rent

    Home value

    $341,500

    $253,000 - $458,000

    $2,416/mo

    Zestimate® history
    Loading
    Loading...

    Owner options

    List your home for rent

    $2,416/mo

    Rent Zestimate®

    Find your next renter with Zillow Rental Manager. Plus, with online applications, you can quickly screen prospective tenants – for free.

    Learn more

    $2,416/mo

    Rent Zestimate®

    Refinance and save

    $438/mo

    Est. payment

    Refinancing to a lower rate could help reduce your monthly payments and save thousands over the life of the loan.

    See today's rates

    $438/mo

    Est. payment

    Explore your selling options

    Work with a Zillow partner agent

    Leverage their expertise and Zillow's premium Showcase listings to get your home seen by more buyers.

    Get started

    List with your own agent

    Get your home in front of millions of buyers by listing it on Zillow.

    Learn how to do it

    Sell it yourself

    Take full control of how buyers see your home on Zillow by listing For Sale by Owner (FSBO).

    List your home

    What's special

    Cozy electric fireplaceUpdated bathLarge partially fenced backyardExtra deepCasual dining nookBrand-new deckQuartz countertops
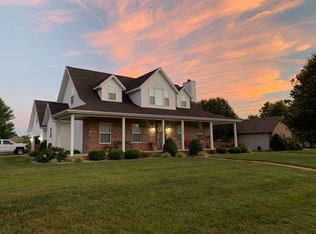
    Welcome to this beautifully updated home in one of Rogersville's most desirable neighborhoods! This 4-bedroom, 3-bath gem has been completely renovated to feel like a brand-new home, blending modern style with timeless comfort. Step inside and be greeted by an open, light-filled layout with warm wood laminate floors and stylish finishes throughout. The living room, with its eye-catching tray ceiling and charming shiplap mantel wall, draws you in with a cozy electric fireplace that's ready for relaxed evenings.The kitchen is a true highlight, offering quartz countertops, ample cabinetry, and all-new stainless steel Whirlpool appliances, including a refrigerator. A convenient bar area and a casual dining nook with a charming bay window provide perfect spots for casual meals or entertaining. A formal dining room is ideal for larger gatherings and special occasions.Just off the kitchen, the brand-new deck makes al fresco dining and entertaining a cinch. It is surrounded by a large partially fenced backyard that's perfect for kids to play.Retreat to the primary suite, a relaxing space complete with a walk-in closet and an updated bath featuring a subway-tiled, walk-in shower. The bathrooms throughout have been given a fresh, modern upgrade with quartz countertops and sleek tile floors, while the bedrooms boast plush new carpet for that extra-cozy feel.Head down to the finished lower level and discover even more possibilities - an additional bedroom, full bath, laundry room and a flexible bonus room that could be the perfect office, den, workout room, or playroom. It also could be a great nanny or inlaws' quarters since the garage entrance leads into the lower level. The 2-car garage is extra deep and has an additonal storage area.Leabrooke Estates offers an amazing array of amenities, including a children's play area, tennis and basketball courts, walking trails and pool.

    Zillow last checked:

    Listing updated:

    Listed by:

    Holly Stenger 417-880-1174,

    Murney Associates - Primrose

    Bought with:

    Tre Scoggins, 2020037003

    Alpha Realty MO, LLC

    Source: SOMOMLS as distributed by MLS GRID,MLS#: 60281352MLS Logo

    Facts & features

    Interior

    Bedrooms & bathrooms
    • Bedrooms: 4
    • Bathrooms: 3
    • Full bathrooms: 3
    Rooms
    • Room types: Bedroom, Bonus Room, Living Areas (2)
    Heating
    • Central, Natural Gas
    Cooling
    • Central Air, Ceiling Fan(s)
    Appliances
    • Included: Dishwasher, Free-Standing Electric Oven, Microwave, Refrigerator, Disposal
    • Laundry: In Basement, W/D Hookup
    Features
    • Walk-in Shower, Quartz Counters, Tray Ceiling(s), Walk-In Closet(s)
    • Flooring: Carpet, Tile, Laminate
    • Basement: Finished,Partial
    • Attic: Pull Down Stairs
    • Has fireplace: Yes
    • Fireplace features: Living Room, Electric
    Interior area
    • Total structure area: 2,328
    • Total interior livable area: 2,328 sqft
    • Finished area above ground: 1,344
    • Finished area below ground: 984

    Property

    Parking
    • Total spaces: 2
    • Parking features: Garage Door Opener, Garage Faces Front
    • Attached garage spaces: 2
    Features
    • Levels: Two
    • Stories: 2
    • Patio & porch: Covered, Front Porch, Deck
    • Fencing: Partial,Wood,Privacy
    Lot
    • Size: 10,018 Square Feet
    • Features: Level
    Details
    • Parcel number: 204018000000076000

    Construction

    Type & style
    • Home type: SingleFamily
    • Architectural style: Traditional
    • Property subtype: Single Family Residence
    Materials
    • Brick, Vinyl Siding, Stucco
    • Foundation: Poured Concrete
    • Roof: Composition
    Condition
    • Year built: 1997

    Utilities & green energy

    • Sewer: Public Sewer
    • Water: Public

    Community & HOA

    Community
    • Security: Smoke Detector(s)
    • Subdivision: Leabrooke Est
    HOA
    • Services included: Play Area, Basketball Court, Walking Trails, Tennis Court(s), Pool, Common Area Maintenance
    • HOA fee: $438 annually
    Location
    • Region: Rogersville

    Financial & listing details

    • Tax assessed value: $136,400
    • Annual tax amount: $1,672
    • Date on market: 11/3/2024
    • Listing terms: Cash,VA Loan,USDA/RD,FHA,Conventional

    Price history

    DateEventPrice
    3/7/2025Sold--
    Source: SOMOMLS as distributed by MLS GRID #60281352 Report a problem
    2/3/2025Pending sale$315,000$135/sqft
    Source: SOMOMLS as distributed by MLS GRID #60281352 Report a problem
    1/29/2025Price change$315,000-5.9%$135/sqft
    Source: SOMOMLS as distributed by MLS GRID #60281352 Report a problem
    1/23/2025Price change$334,900-4.3%$144/sqft
    Source: SOMOMLS as distributed by MLS GRID #60281352 Report a problem
    12/2/2024Price change$349,900-4.1%$150/sqft
    Source: SOMOMLS as distributed by MLS GRID #60281352 Report a problem
    11/19/2024Price change$364,900-2.7%$157/sqft
    Source: SOMOMLS as distributed by MLS GRID #60281352 Report a problem
    11/3/2024Listed for sale$374,900+44.2%$161/sqft
    Source: SOMOMLS as distributed by MLS GRID #60281352 Report a problem
    7/26/2024Sold--
    Source: SOMOMLS as distributed by MLS GRID #60271206 Report a problem
    6/20/2024Pending sale$260,000$112/sqft
    Source: SOMOMLS as distributed by MLS GRID #60271206 Report a problem

    Public tax history

    YearProperty taxesTax assessment
    2024$1,755 +4.9%$25,920
    2023$1,672 -1.6%$25,920
    2022$1,699 +3%$25,920
    2021$1,651 +2.9%$25,920 +8.4%
    2020$1,604 0%$23,920
    2019$1,605 +8.2%$23,920
    2018$1,483 $23,920 -2.6%
    2017$1,483 +4.9%$24,570 +7.2%
    2016$1,415 $22,910
    2015$1,415 +14.9%$22,910
    2012$1,231 $22,910
    2010-- $22,910
    Find assessor info on the county website

    Neighborhood: 65742

    Nearby schools

    GreatSchools rating
    Schools provided by the listing agent
    • Elementary: Rogersville
    • Middle: Rogersville
    • High: Rogersville

    Source: SOMOMLS as distributed by MLS GRID. This data may not be complete. We recommend contacting the local school district to confirm school assignments for this home.

    Sell for more on Zillow
    Get a Zillow Showcase℠ listing at no additional cost and you could sell for .
    $341,500
    2% more
    +$6,830
    With Zillow Showcase(estimated)
    $348,330