Skip main navigation
Sold for $430,000
  • $430,000

    356 Sibley Ave, West Springfield, MA 01089

    3beds
    2,295sqft
    Single Family Residence
    Built in 1972
    0.43 Acres Lot
    $441,900 Zestimate®
    $187/sqft
    $3,167 Estimated rent

    Home value

    $441,900

    $398,000 - $491,000

    $3,167/mo

    Zestimate® history
    Loading
    Loading...

    Owner options

    List your home for rent

    $3,167/mo

    Rent Zestimate®

    Find your next renter with Zillow Rental Manager. Plus, with online applications, you can quickly screen prospective tenants – for free.

    Learn more

    $3,167/mo

    Rent Zestimate®

    Refinance and save

    $2,312/mo

    Est. payment

    Refinancing to a lower rate could help reduce your monthly payments and save thousands over the life of the loan.

    See today's rates

    $2,312/mo

    Est. payment

    Explore your selling options

    Work with a Zillow partner agent

    Leverage their expertise and Zillow's premium Showcase listings to get your home seen by more buyers.

    Get started

    List with your own agent

    Get your home in front of millions of buyers by listing it on Zillow.

    Learn how to do it

    Sell it yourself

    Take full control of how buyers see your home on Zillow by listing For Sale by Owner (FSBO).

    List your home

    What's special

    Enclosed porchFamily roomSprawling deckCustom-built cape-style homePrivate well-landscaped backyardRemodeled kitchenDining room
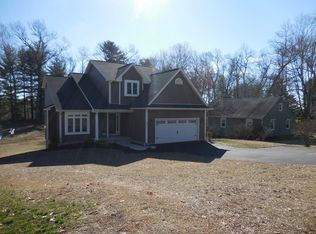
    This custom-built Cape-style home, features 3 bedrooms & 3 fully renovated bathrooms. The 1st floor main bedroom is a true retreat, offering a spacious walk-in closet, a luxurious ensuite bath & a large dressing area—perfectly positioned for privacy & relaxation. This meticulously maintained home has been beautifully updated throughout. The expansive living room showcases maple hardwood floors, custom built-ins & elegant crown molding. The dining room, w/ its built-ins & oak flooring, exudes timeless character. A remodeled kitchen highlights granite countertops, tile flooring & more of the home's signature crown molding. The finished walkout basement adds versatility w/ an office, family room & access to an enclosed porch. Step from the porch onto a sprawling deck overlooking the private, well-landscaped backyard. Additional amenities include a New Roof, 3-zone gas heating, a gas hot water tank & a heated garage. This thoughtfully designed home blends modern updates with classic charm.

    Zillow last checked:

    Listing updated:

    Listed by:

    Amy Mateus 413-575-7800,

    Grace Group Realty, LLC 413-547-6555

    Bought with:

    Thomas Despard

    Nexthome Elite Realty

    Source: MLS PIN,MLS#: 73314376

    Facts & features

    Interior

    Bedrooms & bathrooms
    • Bedrooms: 3
    • Bathrooms: 3
    • Full bathrooms: 3
    • Main level bathrooms: 1
    • Main level bedrooms: 1
    Primary bedroom
    • Features: Ceiling Fan(s), Vaulted Ceiling(s), Walk-In Closet(s), Flooring - Wall to Wall Carpet
    • Level: Main,First
    Bedroom 2
    • Features: Walk-In Closet(s), Flooring - Wall to Wall Carpet, Attic Access
    • Level: Second
    Bedroom 3
    • Features: Closet, Flooring - Wall to Wall Carpet
    • Level: Second
    Primary bathroom
    • Features: Yes
    Bathroom 1
    • Features: Bathroom - Full, Bathroom - Tiled With Shower Stall, Flooring - Stone/Ceramic Tile, Countertops - Stone/Granite/Solid
    • Level: Main,First
    Bathroom 2
    • Features: Bathroom - Full, Bathroom - Tiled With Tub & Shower, Flooring - Stone/Ceramic Tile, Countertops - Stone/Granite/Solid
    • Level: Second
    Bathroom 3
    • Features: Bathroom - Full, Bathroom - Tiled With Shower Stall, Flooring - Stone/Ceramic Tile, Countertops - Stone/Granite/Solid, Dressing Room
    • Level: Basement
    Dining room
    • Features: Flooring - Hardwood, Exterior Access, Wainscoting, Crown Molding
    • Level: Main,First
    Family room
    • Features: Flooring - Wall to Wall Carpet, Exterior Access
    • Level: Basement
    Kitchen
    • Features: Ceiling Fan(s), Flooring - Stone/Ceramic Tile, Window(s) - Bay/Bow/Box, Dining Area, Countertops - Stone/Granite/Solid, Exterior Access, Stainless Steel Appliances, Crown Molding
    • Level: Main,First
    Living room
    • Features: Flooring - Hardwood, Exterior Access, Crown Molding
    • Level: Main,First
    Office
    • Features: Flooring - Wall to Wall Carpet
    • Level: Basement
    Heating
    • Baseboard, Natural Gas
    Cooling
    • Wall Unit(s)
    Appliances
    • Included: Gas Water Heater, Water Heater, Range, Dishwasher, Disposal, Microwave, Refrigerator, Washer, Dryer, Plumbed For Ice Maker
    • Laundry: Electric Dryer Hookup, Gas Dryer Hookup, Washer Hookup, In Basement
    Features
    • Office, Internet Available - Broadband, Internet Available - Unknown
    • Flooring: Tile, Carpet, Hardwood, Flooring - Wall to Wall Carpet
    • Doors: Insulated Doors
    • Windows: Insulated Windows
    • Basement: Full,Finished,Walk-Out Access,Interior Entry,Garage Access
    • Has fireplace: No
    Interior area
    • Total structure area: 2,295
    • Total interior livable area: 2,295 sqft

    Property

    Parking
    • Total spaces: 13
    • Parking features: Under, Garage Door Opener, Paved Drive, Off Street, Paved
    • Attached garage spaces: 1
    • Uncovered spaces: 12
    Features
    • Patio & porch: Porch, Porch - Enclosed, Deck
    • Exterior features: Porch, Porch - Enclosed, Deck, Rain Gutters, Storage, Sprinkler System
    • Frontage length: 125.00
    Lot
    • Size: 0.43 Acres
    • Features: Gentle Sloping
    Details
    • Parcel number: M:00391 B:07050 L:000W1,2661138
    • Zoning: RA-2

    Construction

    Type & style
    • Home type: SingleFamily
    • Architectural style: Cape
    • Property subtype: Single Family Residence
    Materials
    • Frame
    • Foundation: Concrete Perimeter
    • Roof: Shingle
    Condition
    • Year built: 1972

    Utilities & green energy

    • Electric: Circuit Breakers
    • Sewer: Private Sewer
    • Water: Public
    • Utilities for property: for Electric Range, for Electric Oven, for Gas Dryer, Washer Hookup, Icemaker Connection

    Community & neighborhood

    Security
    • Security features: Security System
    Community
    • Community features: Public Transportation, Shopping, Park, Golf, House of Worship, Public School
    Location
    • Region: West Springfield

    Other

    Other facts
    • Road surface type: Paved

    Price history

    DateEventPrice
    2/21/2025Sold$430,000-2.3%$187/sqft
    Source: MLS PIN #73314376 Report a problem
    1/13/2025Contingent$440,000$192/sqft
    Source: MLS PIN #73314376 Report a problem
    12/13/2024Price change$440,000-2.2%$192/sqft
    Source: MLS PIN #73314376 Report a problem
    11/20/2024Listed for sale$450,000+16.9%$196/sqft
    Source: MLS PIN #73314376 Report a problem
    8/18/2022Sold$385,000+0%$168/sqft
    Source: MLS PIN #72997817 Report a problem
    7/8/2022Pending sale$384,900$168/sqft
    Source: RE/MAX International #72997817 Report a problem
    7/7/2022Contingent$384,900$168/sqft
    Source: MLS PIN #72997817 Report a problem
    6/30/2022Price change$384,900-3.8%$168/sqft
    Source: MLS PIN #72997817 Report a problem
    6/15/2022Listed for sale$399,900$174/sqft
    Source: MLS PIN #72997817 Report a problem

    Public tax history

    YearProperty taxesTax assessment
    2025$5,530 -0.9%$371,900 -1.4%
    2024$5,583 +11.4%$377,000 +16.9%
    2023$5,010 +9.2%$322,400 +10.8%
    2022$4,588 +6.7%$291,100 +14.5%
    2021$4,298 +1%$254,300 +1.6%
    2020$4,254 +0.2%$250,400
    2019$4,247 -0.5%$250,400
    2018$4,269 $250,400
    2017$4,269 +0.4%$250,400
    2016$4,254 +2%$250,400 +2%
    2015$4,169 +311.7%$245,400
    2014$1,013 -74%$245,400 +3.5%
    2013$3,898 -4.7%$237,100
    2012$4,090 +0.3%$237,100 -2.7%
    2011$4,076 -16.7%$243,800 -20.2%
    2010$4,891 +0.8%$305,700 -7.6%
    2009$4,851 +2.7%$330,900
    2008$4,725 +9.9%$330,900 +12.6%
    2007$4,301 +3.4%$294,000 +11%
    2006$4,160 +4.8%$264,800 +3.2%
    2005$3,971 +6%$256,500 +26.7%
    2004$3,746 +4.8%$202,400
    2002$3,574 +8.7%$202,400 +13.8%
    2001$3,289 $177,800

    Find assessor info on the county website

    Neighborhood: 01089

    Nearby schools

    GreatSchools rating
    Schools provided by the listing agent
    • Middle: Ws Middle
    • High: Ws High

    Source: MLS PIN. This data may not be complete. We recommend contacting the local school district to confirm school assignments for this home.

    Get pre-qualified for a loan
    At Zillow Home Loans, we can pre-qualify you in as little as 5 minutes with no impact to your credit score.

    An equal housing lender. NMLS #10287.

    Sell for more on Zillow
    Get a Zillow Showcase℠ listing at no additional cost and you could sell for .
    $441,900
    2% more
    +$8,838
    With Zillow Showcase(estimated)
    $450,738