TOTALLY UPDATED - RARE OPPORTUNITY IN HERITAGE RANCH, DESIGNER-GRADE FINISHES THROUGHOUT - MOVE-IN READY - LARGE CORNER LOT, GREAT OPEN FLOOR PLAN - 2BR + LARGE OFFICE, 2BA, GEORGEOUS BACKYARD WITH EXTENDED PATIO, METICULOUSLY MAINTAINED - TASTEFULLY LANDSCAPED. -- FEATURES: Crystal Cove resilient flooring throughout, Remote blinds throughout, custom cabinets with pull-out shelves and deep drawers for extra storage, French door oven, Panasonic inverter microwave, Scottsman ice maker, Quartz counters in kitchen and both baths, huge master shower and master closest with built-ins, designer grade lighting, spa-like luxurious bathrooms, covered patio has 3 ceiling fans, sunshades and a generous 30x22 patio perfect for entertaining -- Eastern facing for evening enjoyment, several mature oak trees, garage complete with a workshop or GOLF CART parking, study could easily serve as another guest room. This home has immaculate design choices ready for a new owner that wants a turn-key, renovated dream home to call their own —— LIVE IN HERITAGE RANCH: THE PREMIER GATED COMMUNITY WITH RESORT STYLE AMENITIES FOR THOSE OF US 50+: Scenic & Friendly Community, Indoor & Outdoor Pools, Fitness Center, 2 Restaurants, Ballroom, Dance Floor, Pickle Ball & Tennis Courts, Championship Golf Course, Hike & Bike Trails, Bocce Ball, Many different Groups, Clubs & Events.
All information herein is considered reliable but not guaranteed. The buyer and the agent are responsible for verifying measurements, feeder schools, and taxes.
Sold
Price Unknown
356 Southern Hills Dr, Fairview, TX 75069
2beds
2,157sqft
Single Family Residence
Built in 2001
0.3 Acres Lot
$600,100 Zestimate®
$--/sqft
$3,328 Estimated rent
Home value
$600,100
$564,000 - $636,000
$3,328/mo
Zestimate® history
Owner options
List your home for rent
$3,328/mo
Rent Zestimate®
Find your next renter with Zillow Rental Manager. Plus, with online applications, you can quickly screen prospective tenants – for free.
$3,328/mo
Rent Zestimate®
Refinance and save
$299/mo
Est. payment
Refinancing to a lower rate could help reduce your monthly payments and save thousands over the life of the loan.
$299/mo
Est. payment
Explore your selling options
Work with a Zillow partner agent
Leverage their expertise and Zillow's premium Showcase listings to get your home seen by more buyers.
Get startedList with your own agent
Get your home in front of millions of buyers by listing it on Zillow.
Learn how to do itSell it yourself
Take full control of how buyers see your home on Zillow by listing For Sale by Owner (FSBO).
List your homeWhat's special
Mature oak treesDesigner-grade finishesOpen floor planLarge officeExtended patioQuartz countersCovered patio
Zillow last checked:
Listing updated:
Listed by:
Josh Giles 0720623 817-825-8293,
Charitable Realty 817-825-8293
Bought with:
Jana Carmichael
Keller Williams Realty Allen
Source: NTREIS,MLS#: 21047016
Facts & features
Interior
Bedrooms & bathrooms
- Bedrooms: 2
- Bathrooms: 2
- Full bathrooms: 2
Primary bedroom
- Level: First
- Dimensions: 21 x 14
Bedroom
- Level: First
- Dimensions: 13 x 10
Breakfast room nook
- Level: First
- Dimensions: 9 x 10
Dining room
- Level: First
- Dimensions: 15 x 11
Kitchen
- Features: Breakfast Bar, Built-in Features, Pantry, Stone Counters
- Level: First
- Dimensions: 25 x 15
Laundry
- Level: First
- Dimensions: 8 x 7
Living room
- Level: First
- Dimensions: 16 x 16
Office
- Level: First
- Dimensions: 13 x 10
Heating
- Central, Natural Gas
Cooling
- Central Air
Appliances
- Included: Built-In Gas Range, Dishwasher, Gas Oven, Gas Range, Ice Maker, Microwave
- Laundry: Laundry in Utility Room
Features
- Built-in Features, Chandelier, Decorative/Designer Lighting Fixtures, Double Vanity, Open Floorplan, Walk-In Closet(s)
- Flooring: Vinyl
- Windows: Window Coverings
- Has basement: No
- Number of fireplaces: 1
- Fireplace features: Gas, Living Room
Interior area
- Total interior livable area: 2,157 sqft
Property
Parking
- Total spaces: 2
- Parking features: Door-Multi, Garage, Golf Cart Garage, Garage Door Opener, Inside Entrance, Workshop in Garage
- Attached garage spaces: 2
Features
- Levels: One
- Stories: 1
- Patio & porch: Awning(s), Rear Porch, Covered
- Exterior features: Awning(s), Private Yard
- Pool features: None, Community
- Fencing: None
Lot
- Size: 0.3 Acres
- Features: Corner Lot, Hardwood Trees, Landscaped, Many Trees, Sprinkler System
Details
- Parcel number: R470400F01801
- Other equipment: Irrigation Equipment
Construction
Type & style
- Home type: SingleFamily
- Architectural style: Detached
- Property subtype: Single Family Residence
Materials
- Brick, Stone Veneer
- Foundation: Slab
- Roof: Composition
Condition
- Year built: 2001
Utilities & green energy
- Sewer: Public Sewer
- Water: Public
- Utilities for property: Natural Gas Available, Sewer Available, Separate Meters, Water Available
Community & HOA
Community
- Features: Clubhouse, Fitness Center, Golf, Pool, Restaurant, Sidewalks, Trails/Paths, Gated
- Security: Security Gate, Gated Community, Smoke Detector(s), Security Guard, Gated with Guard
- Subdivision: Heritage Ranch Add Ph I
HOA
- Has HOA: Yes
- Services included: Association Management, Maintenance Grounds, Maintenance Structure
- HOA fee: $299 monthly
- HOA name: Troon
- HOA phone: 972-886-4700
Location
- Region: Fairview
Financial & listing details
- Tax assessed value: $436,699
- Annual tax amount: $8,193
- Date on market: 9/4/2025
- Cumulative days on market: 61 days
- Listing terms: Cash,Conventional,FHA,VA Loan
Price history
| Date | Event | Price |
|---|---|---|
| 12/3/2025 | Sold | -- |
Source: NTREIS #21047016 Report a problem | ||
| 11/11/2025 | Pending sale | $599,000$278/sqft |
Source: NTREIS #21047016 Report a problem | ||
| 11/4/2025 | Contingent | $599,000$278/sqft |
Source: NTREIS #21047016 Report a problem | ||
| 9/4/2025 | Listed for sale | $599,000$278/sqft |
Source: NTREIS #21047016 Report a problem | ||
Public tax history
| Year | Property taxes | Tax assessment |
|---|---|---|
| 2025 | $4,225 | $436,699 -4.3% |
| 2024 | -- | $456,195 +10% |
| 2023 | $1,669 -54.5% | $414,723 +10% |
| 2022 | $3,669 +1.2% | $377,021 +10% |
| 2021 | $3,627 +0.2% | $342,746 +0.8% |
| 2020 | $3,621 +1% | $339,879 +3.1% |
| 2019 | $3,586 -0.5% | $329,816 -0.8% |
| 2018 | $3,603 +1.1% | $332,536 -5.5% |
| 2017 | $3,563 | $352,031 +9.1% |
| 2016 | $3,563 +1.1% | $322,728 +13.2% |
| 2015 | $3,524 | $285,218 +7.4% |
| 2014 | $3,524 | $265,683 +12.5% |
| 2013 | -- | $236,094 +1.7% |
| 2012 | -- | $232,191 +2.4% |
| 2011 | -- | $226,677 +2.6% |
| 2010 | -- | $221,005 +0.6% |
| 2009 | -- | $219,714 -0.1% |
| 2008 | -- | $219,889 +8.7% |
| 2007 | -- | $202,282 +5% |
| 2006 | -- | $192,632 -0.7% |
| 2005 | -- | $194,077 -0.7% |
| 2004 | -- | $195,522 -5.6% |
| 2003 | -- | $207,217 +2.6% |
| 2002 | -- | $202,048 |
Find assessor info on the county website
Neighborhood: 75069
Nearby homes
- $556,4003 bd3 ba2.8k sqft360 Southern Hills Dr, Fairview, TX 75069Off Market
- $482,4003 bd2 ba1.9k sqft353 Hitching Post Dr, Fairview, TX 75069Off Market
- $416,4002 bd2 ba1.8k sqft355 Hitching Post Dr, Fairview, TX 75069Off Market
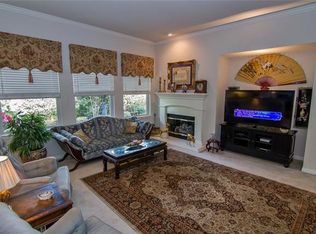
- $471,4003 bd2 ba2.1k sqft351 Hitching Post Dr, Fairview, TX 75069Off Market

- $459,9003 bd2 ba2.1k sqft357 Hitching Post Dr, Fairview, TX 75069Off Market
- $506,4003 bd2 ba2.4k sqft362 Southern Hills Dr, Fairview, TX 75069Off Market
- $503,1003 bd2 ba2.4k sqft349 Southern Hills Dr, Fairview, TX 75069Off Market
- $628,3003 bd4 ba3k sqft359 Southern Hills Dr, Fairview, TX 75069Off Market
Nearby schools
GreatSchools rating
- 9/10Sloan Creek Intermediate SchoolGrades: 5-6Distance: 1 mi
- 10/10Willow Springs Middle SchoolGrades: 7-8Distance: 3.4 mi
- 9/10Lovejoy High SchoolGrades: 9-12Distance: 2.5 mi
Schools provided by the listing agent
- Elementary: Robert L. Puster
- Middle: Willow Springs
- High: Lovejoy
- District: Lovejoy ISD
Source: NTREIS. This data may not be complete. We recommend contacting the local school district to confirm school assignments for this home.
Get a cash offer in 3 minutes
Find out how much your home could sell for in as little as 3 minutes with a no-obligation cash offer.
Estimated market value
$600,100
Get a cash offer in 3 minutes
Find out how much your home could sell for in as little as 3 minutes with a no-obligation cash offer.
Estimated market value
$600,100
- Texas
- Collin County
- Fairview
- 75069
- 356 Southern Hills Dr
Nearby cities
Nearby zip codes
Other Fairview Topics
