356 Spanish Lakes Drive - Nokomis, Florida Welcome to this beautifully maintained and extensively updated two-bedroom, two-bath home located in the highly sought-after Spanish Lakes community. Offering exceptional curb appeal, quality upgrades throughout, and negotiable furnishings, this move-in-ready residence delivers the ultimate Florida lifestyle. Lovingly cared for and thoughtfully improved, the owner has invested more than $150,000 in renovations and enhancements over the years, creating a home that is both comfortable and stylish. Step inside and discover an inviting interior highlighted by custom crown molding and decorative trim throughout the ceilings, walls, and baseboards. The spacious living and dining areas feature newer carpeting, while updated tile flooring adds beauty and durability to the kitchen and bathrooms. Fresh neutral décor and abundant natural light create a warm and welcoming atmosphere. The beautifully remodeled kitchen serves as the heart of the home and features gorgeous granite countertops, ample cabinetry, and generous workspace for cooking and entertaining. The open-concept design allows for seamless flow between living spaces, making everyday living and hosting guests effortless. A newer sliding glass door opens from the living room onto the spacious front porch, enhancing natural light while creating the perfect indoor-outdoor living space to relax and enjoy Florida's beautiful weather. The primary suite offers a private retreat with a spacious layout and an updated ensuite bath featuring separate his-and-her vanity areas, each with its own sink, mirror, and lighting. The ensuite also includes updated flooring, modern fixtures, a newer comfort-height commode, and a beautifully renovated walk-in shower. The guest bathroom has also been tastefully updated with new flooring, updated fixtures, a newer commode, and a tub-and-shower combination. Additional improvements include an insulated rubber membrane roof-over designed for enhanced protection and energy efficiency, a newer carport with attractive privacy latticework, professionally installed railings along the porch and carport entrance, and a beautiful front entry door featuring decorative etched glass. The HVAC system has been well maintained and is approximately eight years old. The spacious utility shed houses a newer 60-gallon water heater along with newer LG washer and dryer appliances and provides additional storage space. Outside, the home is surrounded by attractive low-maintenance landscaping with decorative shrubs and plantings that enhance the property's overall appeal. Many furnishings, decorative items, crystal collections, cookware, pots, pans, and household accessories are negotiable, offering buyers a unique opportunity to move right in and begin enjoying the Florida lifestyle immediately. Spanish Lakes is an active55+ land leased park- buyers must have the background/credit check prior to purchasing. Monthly lot fee seller pays is $945 that includes water, sewer, lawn mowing, basic cable television, weekly garbage/recycling & yard waste pick-up, and use of all amenities. Spanish Lakes offers a heated pool, saunas, clubhouse, library, craft and meeting rooms, shuffleboard, bocce ball, horseshoes and more! The listing information provided by the seller is deemed reliable but not guaranteed and should be independently verified through personal inspection by appropriate professionals.
For sale
Price cut: $5K (8/13)
$69,900
356 Spanish Lakes Dr, Nokomis, FL 34275
2beds
1,008sqft
Manufactured Home
Built in ----
-- sqft lot
$-- Zestimate®
$69/sqft
$-- HOA
What's special
Beautifully renovated walk-in showerBeautifully remodeled kitchenGorgeous granite countertopsAbundant natural lightExceptional curb appealSpacious front porchSpacious utility shed
- 53 days |
- 62 |
- 2 |
Zillow last checked:
Listing updated:
Listed by:
Amanda Sachkar 941-706-6344,
Lighthouse Mobile Home Sales
Source: My State MLS,MLS#: 11850480
Facts & features
Interior
Bedrooms & bathrooms
- Bedrooms: 2
- Bathrooms: 2
- Full bathrooms: 2
Rooms
- Room types: Den, Dining Room, En Suite, First Floor Bathroom, First Floor Master Bedroom, Kitchen, Laundry Room, Living Room, Master Bedroom, Private Guest Room
Kitchen
- Features: Open
Basement
- Area: 0
Heating
- Electric
Cooling
- Central
Appliances
- Included: Dishwasher, Disposal, Dryer, Refrigerator, Microwave, Oven, Washer, Water Heater, Stainless Steel Appliances
Features
- Flooring: Carpet, Laminate, Tile
- Has basement: No
- Has fireplace: No
Interior area
- Total structure area: 0
- Total interior livable area: 1,008 sqft
- Finished area above ground: 0
Property
Parking
- Parking features: Driveway
- Has carport: Yes
- Has uncovered spaces: Yes
Features
- Patio & porch: Patio, Covered Porch
- Exterior features: Corner, Utilities
- Has private pool: Yes
- Pool features: In Ground
- Has view: Yes
- View description: Park, Private, Scenic
Lot
- Features: Corner, Pool, Trees
Details
- Additional structures: Shed(s), Carport
- Parcel number: 37100000356
- On leased land: Yes
- Lease amount: $945
Construction
Type & style
- Home type: MobileManufactured
- Property subtype: Manufactured Home
Condition
- New construction: No
- Year built: 0
Utilities & green energy
- Electric: Amps(0)
Community & HOA
Community
- Features: Gym, Pool, 55 and Over, Clubhouse, Laundry, Recreation Room, Storage
- Senior community: Yes
HOA
- Has HOA: No
- Amenities included: Gym, Pool, 55 and Over, Clubhouse, Laundry, Recreation Room, Storage
Location
- Region: Nokomis
Financial & listing details
- Price per square foot: $69/sqft
- Date on market: 6/24/2026
- Date available: 06/24/2026
- Listing agreement: Exclusive
Estimated market value
Not available
Estimated sales range
Not available
$2,379/mo
Price history
| Date | Event | Price |
|---|---|---|
| 8/13/2026 | Price change | $69,900-6.7%$69/sqft |
Source: My State MLS #11850480 Report a problem | ||
| 7/20/2026 | Price change | $74,900-5.2%$74/sqft |
Source: My State MLS #11850480 Report a problem | ||
| 7/6/2026 | Price change | $79,000-7.1%$78/sqft |
Source: My State MLS #11850480 Report a problem | ||
| 6/24/2026 | Listed for sale | $84,999+7.6%$84/sqft |
Source: My State MLS #11850480 Report a problem | ||
| 6/4/2026 | Listing removed | $79,000$78/sqft |
Source: My State MLS #11582260 Report a problem | ||
| 5/27/2026 | Price change | $79,000-11.2%$78/sqft |
Source: My State MLS #11582260 Report a problem | ||
| 5/11/2026 | Price change | $89,000-10.1%$88/sqft |
Source: My State MLS #11582260 Report a problem | ||
| 4/22/2026 | Price change | $99,000-19.2%$98/sqft |
Source: My State MLS #11582260 Report a problem | ||
| 1/30/2026 | Price change | $122,500-12.4%$122/sqft |
Source: My State MLS #11582260 Report a problem | ||
| 12/2/2025 | Price change | $139,900-6.7%$139/sqft |
Source: My State MLS #11582260 Report a problem | ||
| 11/25/2025 | Price change | $149,900-0.1%$149/sqft |
Source: My State MLS #11582260 Report a problem | ||
| 10/29/2025 | Price change | $150,000-11.7%$149/sqft |
Source: My State MLS #11582260 Report a problem | ||
| 9/29/2025 | Listed for sale | $169,900$169/sqft |
Source: My State MLS #11582260 Report a problem | ||
Public tax history
| Year | Property taxes | Tax assessment |
|---|---|---|
| 2018 | -- | -- |
| 2017 | -- | -- |
| 2016 | -- | -- |
| 2015 | -- | -- |
| 2014 | -- | -- |
| 2013 | -- | -- |
| 2012 | -- | -- |
| 2011 | -- | -- |
| 2010 | -- | -- |
| 2009 | -- | -- |
| 2008 | -- | -- |
| 2007 | -- | -- |
| 2006 | -- | -- |
| 2005 | -- | -- |
| 2004 | -- | -- |
| 2003 | -- | -- |
| 2002 | -- | -- |
| 2001 | -- | -- |
| 2000 | -- | -- |
Find assessor info on the county website
Monthly payment
Climate risks
Neighborhood: 34275
Nearby schools
GreatSchools rating
- 8/10Laurel Nokomis SchoolGrades: PK-8Distance: 1.9 mi
- 7/10Venice Senior High SchoolGrades: 9-12Distance: 3.5 mi
- $---- bd-- ba-- sqft357 Spanish Lakes Dr, Nokomis, FL 34275Off Market
- $---- bd-- ba-- sqft358 Spanish Lakes Dr, Nokomis, FL 34275Off Market
- $--3 bd2 ba1.2k sqft212 Spanish Lakes Dr, Nokomis, FL 34275Off Market
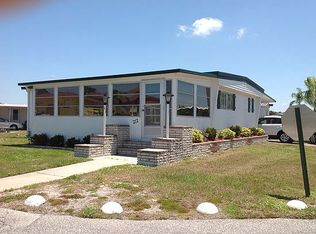
- $---- bd-- ba-- sqft218 Spanish Lakes Dr, Nokomis, FL 34275Off Market
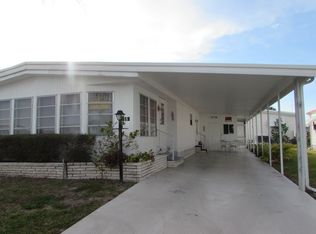
- $---- bd-- ba-- sqft372 Sanibel St, Nokomis, FL 34275Off Market
- $--2 bd2 ba960 sqft370 Sanibel St, Nokomis, FL 34275Off Market
- $---- bd-- ba-- sqft380 Sanibel St, Nokomis, FL 34275Off Market
- $--2 bd2 ba1k sqft214 Spanish Lakes Dr, Nokomis, FL 34275Off Market
Similar homes
- $74,9002 bd2 ba1.1k sqft304 8th St, Nokomis, FL 34275For Sale
 MLS ID #11925004, Amanda Sachkar, Lighthouse Mobile Home Sales. My State MLS
 - $69,9002 bd2 ba1.1k sqft306 Desoto St, Nokomis, FL 34275For Sale
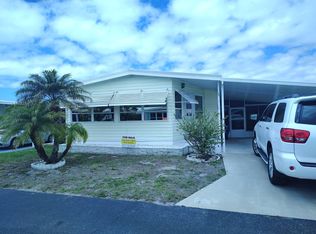 MLS ID #11676560, Abby Vella, Ridgewood Mobile Home Sales Co. My State MLS
 - $69,9002 bd2 ba1.2k sqft280 La Costa Dr, Nokomis, FL 34275For Sale
 MLS ID #11668519, Abby Vella, Ridgewood Mobile Home Sales Co. My State MLS
 - $67,9002 bd2 ba1k sqft189 Sanibel St, Nokomis, FL 34275For Sale
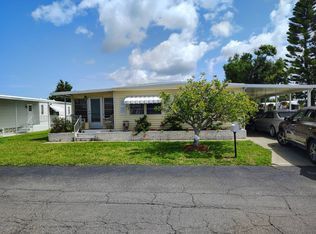 MLS ID #11515977, Abby Vella, Ridgewood Mobile Home Sales Co. My State MLS
 - $69,9002 bd2 ba800 sqft228 2nd St W, Nokomis, FL 34275For SaleMLS ID #11162466, Amanda Sachkar, Lighthouse Mobile Home Sales. My State MLS
- $67,0002 bd2 ba1.1k sqft261 San Carlos St, Nokomis, FL 34275For SaleMLS ID #11474846, Abby Vella, Ridgewood Mobile Home Sales Co. My State MLS
- $74,9002 bd2 ba1.1k sqft187 Sanibel St, Nokomis, FL 34275For SaleMLS ID #11653517, Abby Vella, Ridgewood Mobile Home Sales Co. My State MLS
- $79,9002 bd2 ba960 sqft343 Santa Cruz, Nokomis, FL 34275For SaleMLS ID #11824750, Abby Vella, Ridgewood Mobile Home Sales Co. My State MLS
- $74,9002 bd2 ba1.2k sqft49 Sierra Vista St, Nokomis, FL 34275For SaleMLS ID #11739570, Abby Vella, Ridgewood Mobile Home Sales Co. My State MLS
- $74,9002 bd2 ba1.1k sqft359 Spanish Lakes Dr, Nokomis, FL 34275For SaleMLS ID #11617238, Abby Vella, Ridgewood Mobile Home Sales Co. My State MLS
- $79,0002 bd2 ba1.1k sqft279 Lake Dr, Nokomis, FL 34275For SaleMLS ID #11691907, Jennifer Maasdorp, Integrity Mobile Homes. My State MLS
- $64,9992 bd2 ba800 sqft196 Spanish Lakes Dr, Nokomis, FL 34275For SaleMLS ID #11556422, Amanda Sachkar, Lighthouse Mobile Home Sales. My State MLS
- $79,9002 bd2 ba1.4k sqft274 Sierra Vista St, Nokomis, FL 34275For SaleMLS ID #11836980, Abby Vella, Ridgewood Mobile Home Sales Co. My State MLS
- $75,0003 bd2 ba1.2k sqft181 4th St E, Nokomis, FL 34275For SaleMLS ID #11662664, Denise Hill, BluFin. My State MLS
- $59,9002 bd2 ba1.2k sqft310 Desoto St, Nokomis, FL 34275For SaleMLS ID #11636522, Abby Vella, Ridgewood Mobile Home Sales Co. My State MLS
- $79,9002 bd2 ba1.3k sqft100 Captiva St, Nokomis, FL 34275For SaleMLS ID #11651303, Amanda Sachkar, Lighthouse Mobile Home Sales. My State MLS
- $59,9002 bd2 ba1.1k sqftLake Village Mobile Home Park, Nokomis, FL 34275For SaleMLS ID #11592733, Amanda Sachkar, Lighthouse Mobile Home Sales. My State MLS
- $59,9002 bd2 ba1.1k sqft67 La Costa Dr, Nokomis, FL 34275For SaleMLS ID #11534540, Abby Vella, Ridgewood Mobile Home Sales Co. My State MLS
- $64,9992 bd2 ba1k sqftLake Village Mobile Home Park, Nokomis, FL 34275For SaleMLS ID #11668465, Amanda Sachkar, Lighthouse Mobile Home Sales. My State MLS
- $59,5002 bd2 ba1.4k sqft272 Pinta St, Nokomis, FL 34275For SaleMLS ID #11664145, Abby Vella, Ridgewood Mobile Home Sales Co. My State MLS
