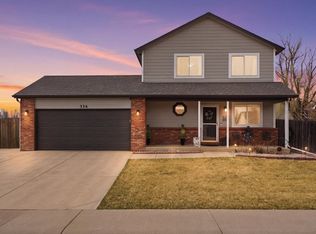
Welcome to this stunning modern home set in one of Northern Colorado's most peaceful & sought-after towns. Thoughtfully updated, it showcases 3 bedrooms, 3 bathrooms, an oversized 3-car garage, top-of-the-line upgrades, & an unfinished basement for future expansion. Luxury custom tile work flows throughout, complemented by sleek new appliances & recently upgraded mechanical systems with central AC & heat for year-round comfort. The open layout is bright & airy with large windows bringing in natural light, while the upstairs loft adds a flexible space for work, play, or relaxing. Both the kitchen & bathrooms have been fully refreshed with beautiful finishes & stylish lighting. Step outside to a spacious, fully fenced backyard featuring a handcrafted 20-foot redwood pergola-perfect for outdoor dining, entertaining, or simply enjoying quiet evenings at home. With no HOA, you'll enjoy the freedom to truly make this home your own. This property combines modern upgrades, timeless design, & a welcoming community-truly a special place to call home.
Sold for $494,000
Zillow last checked:
Listing updated:
Bought with:
Linda Sioux Stenson, 1031875
Group Loveland
Source: IRES as distributed by MLS GRID,MLS#: 1044808
Price history
| Date | Event | Price |
|---|---|---|
| 11/14/2025 | Sold | $494,000+0.9%$230/sqft |
Source:  IRES as distributed by MLS GRID #1044808 Report a problem IRES as distributed by MLS GRID #1044808 Report a problem | ||
| 10/25/2025 | Pending sale | $489,500$228/sqft |
Source:  REcolorado as distributed by MLS GRID #IR1044808 Report a problem REcolorado as distributed by MLS GRID #IR1044808 Report a problem | ||
| 10/24/2025 | Price change | $489,500+3.1%$228/sqft |
Source: REcolorado as distributed by MLS GRID #IR1044808 Report a problem | ||
| 10/2/2025 | Listed for sale | $475,000-7.8%$221/sqft |
Source: IRES as distributed by MLS GRID #1044808 Report a problem | ||
| 6/20/2025 | Listing removed | -- |
Source: Owner Report a problem | ||
| 6/14/2025 | Listed for sale | $515,000$240/sqft |
Source: Owner Report a problem | ||
| 6/3/2025 | Listing removed | -- |
Source: Owner Report a problem | ||
| 5/22/2025 | Listed for sale | $515,000-6.4%$240/sqft |
Source: Owner Report a problem | ||
| 6/28/2024 | Listing removed | -- |
Source: IRES as distributed by MLS GRID #1007694 Report a problem | ||
| 4/28/2024 | Listed for sale | $550,000+10%$256/sqft |
Source: IRES as distributed by MLS GRID #1007694 Report a problem | ||
| 10/12/2023 | Listing removed | -- |
Source: IRES as distributed by MLS GRID #993266 Report a problem | ||
| 8/9/2023 | Listed for sale | $500,000+23.5%$233/sqft |
Source: IRES as distributed by MLS GRID #993266 Report a problem | ||
| 7/12/2021 | Sold | $404,750+4%$189/sqft |
Source: IRES as distributed by MLS GRID #942123 Report a problem | ||
| 6/4/2021 | Listed for sale | $389,000+22.8%$181/sqft |
Source: IRES as distributed by MLS GRID #942123 Report a problem | ||
| 4/15/2019 | Sold | $316,700+0.7%$148/sqft |
Source: Public Record Report a problem | ||
| 3/12/2019 | Pending sale | $314,500$147/sqft |
Source: Redfin Corporation #9886655 Report a problem | ||
| 3/6/2019 | Listed for sale | $314,500+21%$147/sqft |
Source: Redfin Corporation #9886655 Report a problem | ||
| 12/22/2017 | Listing removed | $2,150$1/sqft |
Source: Owner Report a problem | ||
| 11/28/2017 | Listed for rent | $2,150$1/sqft |
Source: Owner Report a problem | ||
| 9/19/2016 | Sold | $259,900+9.2%$121/sqft |
Source: Public Record Report a problem | ||
| 10/27/2015 | Sold | $238,000+32.2%$111/sqft |
Source: Public Record Report a problem | ||
| 12/26/2012 | Sold | $180,000-1.1%$84/sqft |
Source: Public Record Report a problem | ||
| 10/18/2012 | Listed for sale | $182,000+2.2%$85/sqft |
Source: The Group;, Inc. Real Estate #693345 Report a problem | ||
| 4/1/2011 | Sold | $178,000-0.6%$83/sqft |
Source: Public Record Report a problem | ||
| 2/11/2011 | Price change | $179,000-2.5%$83/sqft |
Source: The Group Inc. #637642 Report a problem | ||
| 10/15/2010 | Price change | $183,500-2.4%$86/sqft |
Source: The Group Inc. #637642 Report a problem | ||
| 8/26/2010 | Listed for sale | $188,000-6.9%$88/sqft |
Source: Visual Tour #637642 Report a problem | ||
| 12/3/2003 | Sold | $202,000+17.8%$94/sqft |
Source: Public Record Report a problem | ||
| 9/4/2001 | Sold | $171,450$80/sqft |
Source: Public Record Report a problem | ||
Get a cash offer in 3 minutes
Find out how much your home could sell for in as little as 3 minutes with a no-obligation cash offer.
Estimated market value
$494,300
