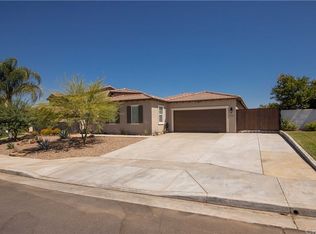
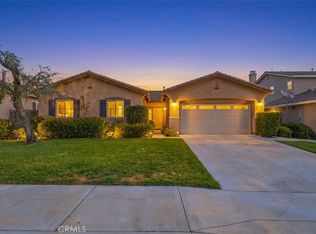
Welcome to 356 Tuffa Ct, a true statement home offering space, style, and functionality all in one. This single-story property features 4 bedrooms, 3 bathrooms, approximately 2,662 sq ft of living space, a 3-car garage, fresh interior and exterior paint, and an open layout designed for everyday living and entertaining.
A private courtyard entry leads into the home, where you’ll find a formal dining area and an open-concept kitchen and family room. The kitchen offers extensive cabinetry, granite countertops, a large center island, double ovens, a gas cooktop, recessed lighting, and plenty of counter and storage space. The adjoining family room features a fireplace and large windows overlooking the backyard.
The primary suite includes direct access to the covered patio, a large walk-in closet, dual sinks, a soaking tub, and a separate walk-in shower. The additional bedrooms are generously sized and offer plenty of natural light.
Step outside to a large backyard with an expansive covered patio, mature shade tree, and plenty of open space to make it your own. Whether you’re looking to entertain, add landscaping, create a play area, or simply enjoy the extra room, the backyard offers plenty of possibilities.
Single-story homes with this much space, a 3-car garage, private courtyard, and no HOA don’t come along often. Don’t miss your opportunity to own this standout home.
Under contract
Listed by: ROA California Inc. • Eduardo Centeno • Contact: 909-993-3461
$649,990
356 Tuffa Ct, Perris, CA 92570
4beds
2,662sqft
Single Family Residence
Built in 2006
0.25 Acres Lot
$649,900 Zestimate®
$244/sqft
$-- HOA
What's special
- 24 days
- 1,674
- 242
Likely to sell faster than
Zillow last checked:
Listing updated:
Listed by:
Eduardo Centeno DRE #02159811 909-993-3461,
ROA California Inc.
Source: CRMLS,MLS#: IG26202385 Originating MLS: California Regional MLS
Originating MLS: California Regional MLSFacts & features
Interior
Bedrooms & bathrooms
- Bedrooms: 4
- Bathrooms: 3
- Full bathrooms: 2
- 1/2 bathrooms: 1
- Main level bathrooms: 3
- Main level bedrooms: 4
Rooms
- Room types: Bedroom, Entry/Foyer, Family Room, Game Room, Great Room, Laundry, Primary Bedroom, Dining Room
Bedroom
- Features: All Bedrooms Down
Bathroom
- Features: Bathtub, Separate Shower, Tile Counters, Tub Shower
Kitchen
- Features: Tile Counters
Heating
- Central
Cooling
- Central Air
Appliances
- Included: Electric Range, Gas Range, Water Heater
- Laundry: Laundry Room
Features
- Ceiling Fan(s), Separate/Formal Dining Room, Eat-in Kitchen, High Ceilings, Open Floorplan, Recessed Lighting, All Bedrooms Down
- Flooring: Carpet, Vinyl
- Windows: Double Pane Windows
- Has fireplace: Yes
- Fireplace features: Living Room
- Common walls with other units/homes: No Common Walls
Interior area
- Total interior livable area: 2,662 sqft
Property
Parking
- Total spaces: 3
- Parking features: Assigned, Door-Multi, Garage
- Attached garage spaces: 3
Features
- Levels: One
- Stories: 1
- Entry location: 1
- Patio & porch: Rear Porch, Covered, Open, Patio
- Pool features: None
- Spa features: None
- Fencing: Vinyl
Lot
- Size: 0.25 Acres
- Features: Sprinklers In Front
Details
- Parcel number: 330470013
- Special conditions: Standard
Construction
Type & style
- Home type: SingleFamily
- Architectural style: Traditional
- Property subtype: Single Family Residence
Materials
- Stucco
- Foundation: Slab
- Roof: Tile
Condition
- Turnkey
- New construction: No
- Year built: 2006
Utilities & green energy
- Electric: Electricity - On Property
- Sewer: Public Sewer
- Water: Public
- Utilities for property: Electricity Connected, Natural Gas Connected, Sewer Connected, Water Connected
Community & HOA
Community
- Features: Biking, Curbs, Foothills
Location
- Region: Perris
Financial & listing details
- Price per square foot: $244/sqft
- Tax assessed value: $446,819
- Date on market: 9/15/2026
- Cumulative days on market: 24 days
- Listing terms: Cash,Conventional,VA Loan
- Road surface type: Paved
Estimated market value
$649,900
$617,000 - $682,000
$3,871/mo
Price history
| Date | Event | Price |
|---|---|---|
| 10/6/2026 | Contingent | $649,990$244/sqft |
Source:  CRMLS #IG26202385 Report a problem CRMLS #IG26202385 Report a problem | ||
| 9/16/2026 | Listed for sale | $649,990+36.8%$244/sqft |
Source: CRMLS #IG26202385 Report a problem | ||
| 7/27/2026 | Sold | $475,000+23.4%$178/sqft |
Source: Public Record Report a problem | ||
| 8/31/2017 | Sold | $385,000+2.7%$145/sqft |
Source: Public Record Report a problem | ||
| 7/26/2017 | Pending sale | $375,000$141/sqft |
Source: Allison James Estates & Homes #SW17136642 Report a problem | ||
| 7/14/2017 | Listed for sale | $375,000+72%$141/sqft |
Source: Allison James Estates & Homes #SW17136642 Report a problem | ||
| 12/19/2013 | Sold | $218,000$82/sqft |
Source: Public Record Report a problem | ||
| 2/7/2012 | Listing removed | $1,800$1/sqft |
Source: DTRE/Temecula Homes For Lease Report a problem | ||
| 1/19/2012 | Listed for rent | $1,800$1/sqft |
Source: DTRE/Temecula Homes For Lease Report a problem | ||
| 6/30/2010 | Sold | $218,000-47.3%$82/sqft |
Source: Public Record Report a problem | ||
| 12/29/2006 | Sold | $414,000$156/sqft |
Source: Public Record Report a problem | ||
Public tax history
| Year | Property taxes | Tax assessment |
|---|---|---|
| 2026 | -- | $446,819 +2% |
| 2025 | $8,353 +1.1% | $438,059 +2% |
| 2024 | $8,263 +2% | $429,471 +2% |
| 2023 | $8,097 +1.8% | $421,051 +2% |
| 2022 | $7,955 +2.5% | $412,796 +2% |
| 2021 | $7,761 +1.3% | $404,703 +1% |
| 2020 | $7,660 | $400,554 +2% |
| 2019 | -- | $392,700 +2% |
| 2018 | $7,282 +31.6% | $385,000 +67.2% |
| 2017 | $5,532 | $230,258 +2% |
| 2016 | $5,532 +1.6% | $225,744 +1.5% |
| 2015 | $5,443 -0.2% | $222,355 +2% |
| 2014 | $5,452 | $218,000 +2.3% |
| 2013 | -- | $213,000 +7.6% |
| 2012 | -- | $198,000 -9.9% |
| 2011 | -- | $219,641 +4.1% |
| 2010 | -- | $211,000 -2.8% |
| 2009 | -- | $217,119 +2% |
| 2008 | -- | $212,862 -48.6% |
| 2007 | -- | $414,000 +10336.1% |
| 2006 | -- | $3,967 +2% |
| 2005 | -- | $3,890 |
Find assessor info on the county website
Monthly payment
Est. payment
Payment breakdown
Explore the cost of this home by adjusting the details. Changes won't be saved.Climate risks
Neighborhood: 92570
Similar homes
- $699,9995 bd5 ba3.8k sqft243 Monument Pkwy, Perris, CA 92570For Sale
 MLS ID #CV26193916, Ariana Dooley, Coldwell Banker Icon. CRMLS
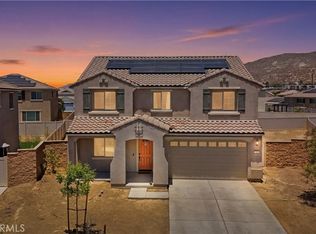
 - $610,0004 bd2 ba1.8k sqft25602 Mesa Edge Ct, Menifee, CA 92585For Sale
 MLS ID #SW26175962, Raquel Stark, Mogul Real Estate. CRMLS
 - $650,0003 bd3 ba2.6k sqft29292 Caravel Dr, Menifee, CA 92585For Sale
 MLS ID #SW26201343, David Stites, ehomes. CRMLS
 - $649,0004 bd3 ba2.3k sqft756 Green Ct, Perris, CA 92571For Sale
 MLS ID #PW26137632, Will Quintanilla, First Option Realty. CRMLS
Local buyer's agents are ready to help
