Welcome home to a place that instantly feels warm, familiar, and easy to picture yourself in. From the moment you step inside, the natural flow of this 4-bedroom home invites you to slow down, settle in, and imagine the moments that will fill these rooms — morning coffee in the kitchen, laughter drifting through the living area, quiet evenings where everyone has space to unwind. The open layout keeps everyone connected, while the split-bedroom design offers the privacy and breathing room that make daily life feel calmer. The kitchen opens seamlessly to the living area, creating a space where cooking, conversation, and connection happen naturally. Each bedroom is generously sized, giving everyone their own comfortable corner of the home, and the primary suite offers a peaceful retreat at the end of the day. Step outside and you’ll find a backyard ready for the life you’ve been dreaming about — weekend grilling, pets running freely, kids playing, or simply enjoying a quiet moment in your own outdoor space. It’s the kind of yard that makes you want to stay a little longer. Set in an established Fort Worth neighborhood close to shopping, dining, parks, and major routes, this home offers the convenience you need with the sense of community you’ve been hoping to find. If you’ve been waiting for a home that feels like the right next step, this one welcomes you in.
Sold
Price Unknown
356 Turquoise Dr, Fort Worth, TX 76131
4beds
2,352sqft
Single Family Residence
Built in 2006
7,405 Square Feet Lot
$313,400 Zestimate®
$--/sqft
$2,322 Estimated rent
Home value
$313,400
$291,000 - $335,000
$2,322/mo
Zestimate® history
Owner options
List your home for rent
$2,322/mo
Rent Zestimate®
Find your next renter with Zillow Rental Manager. Plus, with online applications, you can quickly screen prospective tenants – for free.
$2,322/mo
Rent Zestimate®
Refinance and save
$350/mo
Est. payment
Refinancing to a lower rate could help reduce your monthly payments and save thousands over the life of the loan.
$350/mo
Est. payment
Explore your selling options
Work with a Zillow partner agent
Leverage their expertise and Zillow's premium Showcase listings to get your home seen by more buyers.
Get startedList with your own agent
Get your home in front of millions of buyers by listing it on Zillow.
Learn how to do itSell it yourself
Take full control of how buyers see your home on Zillow by listing For Sale by Owner (FSBO).
List your homeWhat's special
Kids playingWeekend grillingNatural flowPets running freelySplit-bedroom designOpen layout
Zillow last checked:
Listing updated:
Listed by:
Autumn Scott 0580838 817-764-9996,
Scottco Realty Group LLC 817-764-9996
Bought with:
Tracey Chamberlain, 0602988
Ebby Halliday, REALTORS
Source: NTREIS,MLS#: 21203284
Facts & features
Interior
Bedrooms & bathrooms
- Bedrooms: 4
- Bathrooms: 2
- Full bathrooms: 2
Primary bedroom
- Features: Ceiling Fan(s), Garden Tub/Roman Tub, Separate Shower, Walk-In Closet(s)
- Level: First
- Dimensions: 13 x 19
Bedroom
- Level: First
- Dimensions: 11 x 11
Kitchen
- Level: First
- Dimensions: 11 x 11
Living room
- Features: Ceiling Fan(s), Fireplace
- Level: First
- Dimensions: 15 x 19
Media room
- Level: Second
- Dimensions: 16 x 19
Heating
- Central, Electric
Cooling
- Central Air, Ceiling Fan(s), Electric
Appliances
- Included: Dishwasher, Electric Oven, Electric Range, Disposal, Microwave
Features
- Decorative/Designer Lighting Fixtures, High Speed Internet, Open Floorplan, Pantry, Cable TV, Walk-In Closet(s)
- Flooring: Carpet, Ceramic Tile
- Has basement: No
- Number of fireplaces: 1
- Fireplace features: Wood Burning
Interior area
- Total interior livable area: 2,352 sqft
Property
Parking
- Total spaces: 2
- Parking features: Door-Single, Garage Faces Front, Garage, Garage Door Opener
- Attached garage spaces: 2
Features
- Levels: One and One Half
- Exterior features: Rain Gutters, Storage
- Pool features: None
- Fencing: Wood
Lot
- Size: 7,405 Square Feet
- Features: Interior Lot, Landscaped, Few Trees
Details
- Parcel number: 40832953
Construction
Type & style
- Home type: SingleFamily
- Architectural style: Traditional,Detached
- Property subtype: Single Family Residence
- Attached to another structure: Yes
Materials
- Brick
- Foundation: Slab
- Roof: Composition
Condition
- Year built: 2006
Utilities & green energy
- Sewer: Public Sewer
- Water: Public
- Utilities for property: Sewer Available, Water Available, Cable Available
Community & HOA
Community
- Security: Smoke Detector(s)
- Subdivision: Trails Of Fossil Creek Ph I
HOA
- Has HOA: Yes
- Services included: All Facilities, Association Management
- HOA fee: $350 annually
- HOA name: Trails Of Fossil Creek Hoa
- HOA phone: 817-337-1221
Location
- Region: Fort Worth
Financial & listing details
- Tax assessed value: $340,903
- Annual tax amount: $7,669
- Date on market: 3/11/2026
- Cumulative days on market: 118 days
- Listing terms: Cash,Conventional,FHA,VA Loan
Price history
| Date | Event | Price |
|---|---|---|
| 7/24/2026 | Sold | -- |
Source: NTREIS #21203284 Report a problem | ||
| 7/7/2026 | Pending sale | $324,000$138/sqft |
Source: NTREIS #21203284 Report a problem | ||
| 6/1/2026 | Price change | $324,000-1.5%$138/sqft |
Source: NTREIS #21203284 Report a problem | ||
| 3/11/2026 | Listed for sale | $329,000-4.2%$140/sqft |
Source: NTREIS #21203284 Report a problem | ||
| 1/5/2026 | Listing removed | $343,500$146/sqft |
Source: NTREIS #21105800 Report a problem | ||
| 11/6/2025 | Price change | $343,500-0.1%$146/sqft |
Source: NTREIS #21105800 Report a problem | ||
| 10/26/2025 | Price change | $343,9000%$146/sqft |
Source: NTREIS #21016747 Report a problem | ||
| 7/30/2025 | Listed for sale | $344,000$146/sqft |
Source: NTREIS #21016747 Report a problem | ||
Public tax history
| Year | Property taxes | Tax assessment |
|---|---|---|
| 2025 | $3,253 +0.4% | $340,903 |
| 2024 | $3,239 +4.2% | $340,903 -2.5% |
| 2023 | $3,108 -4.1% | $349,584 +21.9% |
| 2022 | $3,240 +7.9% | $286,839 +10.2% |
| 2021 | $3,003 +8.5% | $260,338 +14.3% |
| 2020 | $2,768 +5.7% | $227,796 -0.4% |
| 2019 | $2,619 +7.6% | $228,643 +16.7% |
| 2018 | $2,433 -46.5% | $195,897 +3.4% |
| 2017 | $4,546 +10.5% | $189,466 -2.1% |
| 2016 | $4,116 +16.7% | $193,479 +9.4% |
| 2015 | $3,526 | $176,913 +32.2% |
| 2014 | $3,526 | $133,800 |
| 2013 | -- | $133,800 +1% |
| 2012 | -- | $132,500 -2.9% |
| 2011 | -- | $136,400 -2% |
| 2010 | -- | $139,200 -11% |
| 2009 | -- | $156,400 -6.3% |
| 2008 | -- | $166,935 |
| 2007 | -- | $166,935 +692.7% |
| 2006 | -- | $21,060 |
Find assessor info on the county website
Neighborhood: The Trails of Fossil Creek
Nearby homes
- $285,4004 bd2 ba1.8k sqft352 Turquoise Dr, Fort Worth, TX 76131Off Market
- $342,4003 bd2 ba2.1k sqft360 Turquoise Dr, Fort Worth, TX 76131Off Market
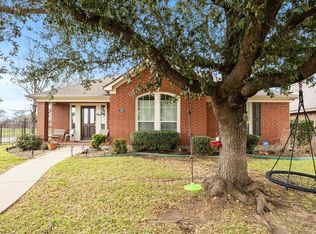
- $311,9003 bd2 ba2.6k sqft348 Turquoise Dr, Fort Worth, TX 76131Off Market
- $317,4004 bd3 ba2.5k sqft357 Fossil Bridge Dr, Fort Worth, TX 76131Off Market

- $273,5003 bd2 ba1.6k sqft361 Fossil Bridge Dr, Fort Worth, TX 76131Off Market
- $257,0003 bd2 ba1.4k sqft353 Fossil Bridge Dr, Fort Worth, TX 76131Off Market
- $288,0004 bd2 ba2k sqft344 Turquoise Dr, Fort Worth, TX 76131Off Market
- $258,7003 bd2 ba1.4k sqft357 Turquoise Dr, Fort Worth, TX 76131Off Market
Nearby schools
GreatSchools rating
- 4/10Berkshire Elementary SchoolGrades: PK-5Distance: 0.5 mi
- 7/10CW Worthington Middle SchoolGrades: 6-8Distance: 2.8 mi
- 7/10V R Eaton High SchoolGrades: 9-12Distance: 2 mi
Schools provided by the listing agent
- Elementary: Berkshire
- Middle: Leo Adams
- High: Eaton
- District: Northwest ISD
Source: NTREIS. This data may not be complete. We recommend contacting the local school district to confirm school assignments for this home.
Get a cash offer in 3 minutes
Find out how much your home could sell for in as little as 3 minutes with a no-obligation cash offer.
Estimated market value
$313,400
Get a cash offer in 3 minutes
Find out how much your home could sell for in as little as 3 minutes with a no-obligation cash offer.
Estimated market value
$313,400
- Texas
- Tarrant County
- Fort Worth
- 76131
- The Trails of Fossil Creek
- 356 Turquoise Dr
