Offered for the first time in almost 4 decades, this 3-bedroom, 2-bath Edwardian residence is situated in the heart of Noe Valley. Rich in character, the home seamlessly blends timeless architectural detail with modern updates. Designed with both comfort and functionality in mind, the upper level features three generously sized bedrooms, a full bath, and an expansive roof deck showcasing panoramic views from downtown San Francisco to the East Bay. The main level welcomes you with a formal entry leading to a gracious living room anchored by the original fireplace and a stunning stained-glass window. The home flows effortlessly into a spacious family room and an elegant formal dining room adorned with box-beam ceilings and original built-ins. The beautifully renovated kitchen is the heart of the home, featuring quartz countertops with new Fisher & Paykel appliances. Just beyond, a remodeled full bath and a charming breakfast nook open seamlessly to the outdoors. Step outside to a flat, sun-soaked backyard, complete with multiple decks and a generous lawn. An idyllic setting for entertaining, play, or quiet relaxation. The lower level offers a spacious one-car garage with an EV hookup, along with a versatile bonus room, ideal for a home office or guest suite. This is a rare opportunity to own a true legacy property in one of San Francisco's most desired neighborhoods.
Sold for $4,575,000
$4,575,000
356 Valley St, San Francisco, CA 94131
3beds
2,078sqft
Single Family Residence
Built in 1900
2,848 Square Feet Lot
$-- Zestimate®
$2,202/sqft
$-- Estimated rent
Home value
Not available
Estimated sales range
Not available
Not available
Zestimate® history
Owner options
List your home for rent
Find your next renter with Zillow Rental Manager. Plus, with online applications, you can quickly screen prospective tenants – for free.
Refinance and save
$30,752/mo
Est. payment
Refinancing to a lower rate could help reduce your monthly payments and save thousands over the life of the loan.
$30,752/mo
Est. payment
Explore your selling options
Work with a Zillow partner agent
Leverage their expertise and Zillow's premium Showcase listings to get your home seen by more buyers.
Get startedList with your own agent
Get your home in front of millions of buyers by listing it on Zillow.
Learn how to do itSell it yourself
Take full control of how buyers see your home on Zillow by listing For Sale by Owner (FSBO).
List your homeWhat's special
Modern updatesSpacious family roomTimeless architectural detailThree generously sized bedroomsFormal entryStunning stained-glass window
Zillow last checked:
Listing updated:
Listed by:
Kevin T. McCollom DRE #01947291 415-710-8713,
Compass 415-660-9955
Bought with:
Stephen Bartlett, DRE #02006034
Compass
Shane R Ray, DRE #01881111
Compass
Source: SFAR,MLS#: 426114616 Originating MLS: San Francisco Association of REALTORS
Originating MLS: San Francisco Association of REALTORSFacts & features
Interior
Bedrooms & bathrooms
- Bedrooms: 3
- Bathrooms: 2
- Full bathrooms: 2
Rooms
- Room types: Den, Dining Room, Family Room, Kitchen, Living Room, Office
Primary bedroom
- Features: Closet, Walk-In Closet
- Area: 0
- Dimensions: 0 x 0
Bedroom 1
- Area: 0
- Dimensions: 0 x 0
Bedroom 2
- Area: 0
- Dimensions: 0 x 0
Bedroom 3
- Area: 0
- Dimensions: 0 x 0
Bedroom 4
- Area: 0
- Dimensions: 0 x 0
Primary bathroom
- Features: Soaking Tub, Tub w/Shower Over
Dining room
- Features: Formal Room
- Level: Lower
- Area: 0
- Dimensions: 0 x 0
Family room
- Features: Beamed Ceilings
- Level: Lower
- Area: 0
- Dimensions: 0 x 0
Kitchen
- Features: Breakfast Area, Kitchen Island, Quartz Counter
- Level: Lower
- Area: 0
- Dimensions: 0 x 0
Living room
- Features: Beamed Ceilings
- Level: Lower
- Area: 0
- Dimensions: 0 x 0
Heating
- Central
Cooling
- None
Appliances
- Included: Dishwasher, Free-Standing Gas Oven, Free-Standing Gas Range, Free-Standing Refrigerator, Gas Water Heater, Range Hood, Plumbed For Ice Maker, Washer/Dryer Stacked
Features
- Formal Entry
- Flooring: Wood
- Number of fireplaces: 1
- Fireplace features: Brick, Decorative, Living Room
Interior area
- Total structure area: 2,078
- Total interior livable area: 2,078 sqft
Property
Parking
- Total spaces: 1
- Parking features: Enclosed, Electric Vehicle Charging Station(s), Garage Door Opener, Independent, On Site (Single Family Only)
- Has garage: Yes
Features
- Patio & porch: Awning(s), Rear Porch, Deck
- Fencing: Back Yard,Fenced
- Has view: Yes
- View description: Bay, Bay Bridge, City, Downtown, Panoramic, San Francisco
- Has water view: Yes
- Water view: Bay
Lot
- Size: 2,848 Square Feet
- Features: Sprinklers In Rear, Garden, Landscaped
- Topography: Level
Details
- Parcel number: 6613017
- Special conditions: Trust,Standard
Construction
Type & style
- Home type: SingleFamily
- Architectural style: Edwardian
- Property subtype: Single Family Residence
- Attached to another structure: Yes
Materials
- Concrete
- Foundation: Concrete
- Roof: Asphalt
Condition
- Updated/Remodeled
- New construction: No
- Year built: 1900
Utilities & green energy
- Sewer: Sewer in Street
- Water: Public
- Utilities for property: Electricity Available, Natural Gas Connected, Sewer Available
Green energy
- Energy efficient items: Appliances, Thermostat, Water Heater
Community & HOA
Community
- Security: Carbon Monoxide Detector(s), Double Strapped Water Heater
HOA
- Has HOA: No
Location
- Region: San Francisco
- Elevation: 0
Financial & listing details
- Price per square foot: $2,202/sqft
- Tax assessed value: $636,129
- Annual tax amount: $8,331
- Date on market: 3/27/2026
- Cumulative days on market: 13 days
- Total actual rent: 0
- Road surface type: Asphalt
Price history
| Date | Event | Price |
|---|---|---|
| 4/29/2026 | Sold | $4,575,000+58%$2,202/sqft |
Source:  SFAR #426114616 Report a problem SFAR #426114616 Report a problem | ||
| 4/9/2026 | Pending sale | $2,895,000$1,393/sqft |
Source: SFAR #426114616 Report a problem | ||
| 3/27/2026 | Listed for sale | $2,895,000$1,393/sqft |
Source: SFAR #426114616 Report a problem | ||
Public tax history
| Year | Property taxes | Tax assessment |
|---|---|---|
| 2025 | $8,331 +4% | $636,129 +2% |
| 2024 | $8,013 +1.6% | $623,657 +2% |
| 2023 | $7,884 +2.1% | $611,430 +2% |
| 2022 | $7,722 +10.7% | $599,443 +2% |
| 2021 | $6,978 -0.3% | $587,690 +1% |
| 2020 | $6,998 +3.6% | $581,665 +2% |
| 2019 | $6,758 +3.5% | $570,261 +2% |
| 2018 | $6,532 +1.2% | $559,081 +2% |
| 2017 | $6,455 +1.9% | $548,120 +2% |
| 2016 | $6,333 +1.2% | $537,374 +1.5% |
| 2015 | $6,256 +2.7% | $529,303 +2% |
| 2014 | $6,091 | $518,935 +0.5% |
| 2013 | -- | $516,590 +2% |
| 2012 | -- | $506,462 +2% |
| 2011 | -- | $496,532 +0.8% |
| 2010 | -- | $492,822 -0.2% |
| 2009 | -- | $493,993 +2% |
| 2008 | -- | $484,308 +2% |
| 2007 | -- | $474,813 +2% |
| 2006 | -- | $465,504 +2% |
| 2005 | -- | $456,377 +3.9% |
| 2003 | -- | $439,231 +2% |
| 2002 | -- | $430,620 +2% |
| 2001 | -- | $422,179 +2% |
| 2000 | -- | $413,901 |
Find assessor info on the county website
Neighborhood: Noe Valley
Nearby homes
- $2,827,0002 bd2 ba1.7k sqft360 Valley St, San Francisco, CA 94131Off Market
- $4,011,7003 bd2 ba1.8k sqft350 Valley St, San Francisco, CA 94131Off Market
- $1,626,1001 bd1 ba773 sqft364 Valley St, San Francisco, CA 94131Off Market
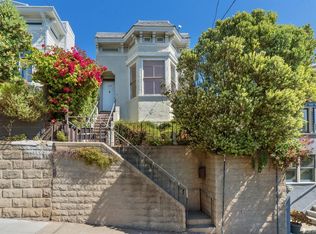
- $1,989,000-- bd1 ba1.1k sqft346 Valley St, San Francisco, CA 94131Off Market
- $2,136,4002 bd1 ba1.3k sqft368 Valley St, San Francisco, CA 94131Off Market
- $1,138,5002 bd1 ba711 sqft210A Valley St, San Francisco, CA 94131Off Market
- $1,910,500-- bd2 ba1.7k sqft340 Valley St #342, San Francisco, CA 94131Off Market
- $--2 bd1 ba675 sqft336 Valley St #6, San Francisco, CA 94131Off Market
Nearby schools
GreatSchools rating
- 8/10Alvarado Elementary SchoolGrades: K-5Distance: 0.7 mi
- 2/10Lick (James) Middle SchoolGrades: 6-8Distance: 0.4 mi
- 7/10Academy (The)- SF @McateerGrades: 9-12Distance: 1.1 mi
Schools provided by the listing agent
- District: San Francisco
Source: SFAR. This data may not be complete. We recommend contacting the local school district to confirm school assignments for this home.
