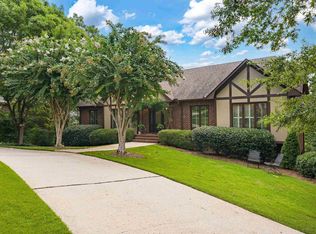
Vestavia Club Estates.... VIEW!!! .. backs up to Vestavia Country Club... Walk to the club! This unique floor plan is unlike all the others in that there is so much main level living. Main level garage, wet bar, huge living room with gas fireplace and built-ins on either side, loads of windows with natural light spilling in and a view deck. Spacious kitchen with gas cooktop, loads of white cabinets, solid surface countertops, island, corner sink, double ovens, desk area, large pantry. Formal dining room and an additional sitting area. Huge main level master suite with view deck, huge master bath with separate vanities, corner jetted tub, 2 closets and a dressing area. Clad windows, central vac, hardwoods on main and upper levels, 2 hot water heaters (2016). 2 bedrooms upstairs, each has its own private bath. Both have attic access thru each walk in closet. Finished basement with windows and a half bath...additional storage room and a room that could be a 4th bedroom. Welcome Home!!
This property is not currently displayed as for sale or rent on Zillow. This may be different from what's on other websites or public sources.