Discover an exquisite end unit condo nestled in the heart of Glendale just blocks from the Americana, boasting 2 bedrooms, 2 baths, and 1,215 SqFt of meticulously and recently renovated living space. Every detail has been thoughtfully curated, from the sleek laminated flooring to the inviting recessed lighting and luxurious quartz countertops. In the heart of the home: the kitchen, where a stunning blend of gray quartz countertop and backsplash exudes sophistication. Abundant storage awaits within pristine cabinetry, complemented by top-tier appliances including a dishwasher, gas stove, oven, microwave, and refrigerator. A chic bar delineates the kitchen from the expansive family room, a sunlit retreat with seamless access to the balcony, perfect for al fresco entertaining. Unwind in the primary bedroom, offering generous closet space and a private bathroom adorned with an LED light mirror and a lavish walk-in shower featuring marble accents. The secondary bedroom also boasts ample closet space ensuring comfort and convenience for every resident. The hall bath impresses with marble finishes throughout and an elegant LED mirror. Additionally, the in unit laundry hookups complete the upscale ambiance of this newly renovated condo!
Sold for $795,000
Listed by: JohnHart Real Estate • Sevana Grigor • Contact: 818-246-1099
Bought with: Keller Williams R. E. Services
$795,000
356 W California Ave APT 12, Glendale, CA 91203
2beds
1,215sqft
Condominium
Built in 1982
-- sqft lot
$784,400 Zestimate®
$654/sqft
$3,714 Estimated rent
Home value
$784,400
$737,000 - $831,000
$3,714/mo
Zestimate® history
Owner options
List your home for rent
$3,714/mo
Rent Zestimate®
Find your next renter with Zillow Rental Manager. Plus, with online applications, you can quickly screen prospective tenants – for free.
$3,714/mo
Rent Zestimate®
Refinance and save
$5,443/mo
Est. payment
Refinancing to a lower rate could help reduce your monthly payments and save thousands over the life of the loan.
$5,443/mo
Est. payment
Explore your selling options
Work with a Zillow partner agent
Leverage their expertise and Zillow's premium Showcase listings to get your home seen by more buyers.
Get startedList with your own agent
Get your home in front of millions of buyers by listing it on Zillow.
Learn how to do itSell it yourself
Take full control of how buyers see your home on Zillow by listing For Sale by Owner (FSBO).
List your homeWhat's special
Zillow last checked:
Listing updated:
Listed by:
Sevana Grigor DRE #01736497 818-434-9359,
JohnHart Real Estate,
Yana Karibyan DRE #02196687,
JohnHart Real Estate
Bought with:
Mona Saakyan, DRE #01836890
Keller Williams R. E. Services
Source: CRMLS,MLS#: GD24108915 Originating MLS: California Regional MLS
Originating MLS: California Regional MLSFacts & features
Interior
Bedrooms & bathrooms
- Bedrooms: 2
- Bathrooms: 2
- Full bathrooms: 2
- Main level bathrooms: 2
- Main level bedrooms: 2
Rooms
- Room types: Bedroom, Entry/Foyer, Family Room, Kitchen, Primary Bathroom, Primary Bedroom
Primary bedroom
- Features: Main Level Primary
Bedroom
- Features: Bedroom on Main Level
Bathroom
- Features: Laminate Counters, Separate Shower, Walk-In Shower
Kitchen
- Features: Quartz Counters
Heating
- Central
Cooling
- Central Air
Appliances
- Included: Dishwasher, Free-Standing Range, Gas Oven, Gas Range, Microwave, Refrigerator
- Laundry: Washer Hookup, Gas Dryer Hookup, Inside
Features
- Laminate Counters, Quartz Counters, Recessed Lighting, Storage, Bar, Bedroom on Main Level, Main Level Primary
- Flooring: Laminate, Vinyl
- Has fireplace: No
- Fireplace features: None
- Common walls with other units/homes: 1 Common Wall
Interior area
- Total interior livable area: 1,215 sqft
Property
Parking
- Total spaces: 2
- Parking features: Underground, Community Structure
- Garage spaces: 2
Features
- Levels: Three Or More
- Stories: 3
- Entry location: Second Floor
- Patio & porch: None
- Pool features: None
- Spa features: None
- Has view: Yes
- View description: Neighborhood
Lot
- Size: 0.48 Acres
- Features: 0-1 Unit/Acre
Details
- Parcel number: 5637007078
- Zoning: GLR4*
- Special conditions: Standard
Construction
Type & style
- Home type: Condo
- Property subtype: Condominium
- Attached to another structure: Yes
Condition
- Updated/Remodeled
- New construction: No
- Year built: 1982
Utilities & green energy
- Sewer: Public Sewer
- Water: Public
Community & HOA
Community
- Features: Suburban
HOA
- Has HOA: Yes
- Amenities included: Trash, Water
- Services included: Earthquake Insurance
- HOA fee: $350 monthly
- HOA name: California West HOA
- HOA phone: 818-642-3242
Location
- Region: Glendale
Financial & listing details
- Price per square foot: $654/sqft
- Tax assessed value: $360,800
- Annual tax amount: $4,075
- Date on market: 5/30/2024
- Cumulative days on market: 11 days
- Listing terms: Cash,Cash to New Loan,Conventional
Price history
| Date | Event | Price |
|---|---|---|
| 7/19/2024 | Sold | $795,000+3.2%$654/sqft |
Source:  CRMLS #GD24108915 Report a problem CRMLS #GD24108915 Report a problem | ||
| 6/10/2024 | Pending sale | $770,000$634/sqft |
Source: JohnHart Real Estate #GD24108915 Report a problem | ||
| 6/10/2024 | Contingent | $770,000$634/sqft |
Source: CRMLS #GD24108915 Report a problem | ||
| 5/30/2024 | Listed for sale | $770,000+22.2%$634/sqft |
Source: CRMLS #GD24108915 Report a problem | ||
| 2/29/2024 | Sold | $630,000+10.7%$519/sqft |
Source: Public Record Report a problem | ||
| 2/17/2024 | Contingent | $569,000$468/sqft |
Source: CRMLS #GD24022475 Report a problem | ||
| 2/2/2024 | Listed for sale | $569,000+225.1%$468/sqft |
Source: CRMLS #GD24022475 Report a problem | ||
| 3/28/2001 | Sold | $175,000+79.5%$144/sqft |
Source: Public Record Report a problem | ||
| 6/30/1997 | Sold | $97,500+2.9%$80/sqft |
Source: Public Record Report a problem | ||
| 3/20/1997 | Sold | $94,750-27.1%$78/sqft |
Source: Public Record Report a problem | ||
| 6/29/1994 | Sold | $130,000$107/sqft |
Source: Public Record Report a problem | ||
Public tax history
| Year | Property taxes | Tax assessment |
|---|---|---|
| 2025 | $4,075 -26.3% | $360,800 -27.3% |
| 2024 | $5,528 +2.3% | $496,087 +2% |
| 2023 | $5,402 +1.8% | $486,361 +2% |
| 2022 | $5,306 +1.8% | $476,826 +2% |
| 2021 | $5,213 +1.5% | $467,477 +1% |
| 2020 | $5,137 | $462,685 +2% |
| 2019 | $5,137 +4% | $453,614 +2% |
| 2018 | $4,940 | $444,720 +95.7% |
| 2017 | $4,940 +91.2% | $227,195 +2% |
| 2016 | $2,584 +3.5% | $222,741 +1.5% |
| 2015 | $2,495 +2.7% | $219,396 +2% |
| 2014 | $2,429 | $215,099 +2.5% |
| 2012 | -- | $209,930 +2% |
| 2011 | -- | $205,815 +0.8% |
| 2010 | -- | $204,278 -0.2% |
| 2009 | -- | $204,764 +2% |
| 2008 | -- | $200,750 +2% |
| 2007 | -- | $196,815 +2% |
| 2006 | -- | $192,957 |
| 2005 | -- | $192,957 +4% |
| 2004 | -- | $185,467 +1.9% |
| 2003 | -- | $182,069 +2% |
| 2002 | -- | $178,500 +73.5% |
| 2000 | -- | $102,893 |
Find assessor info on the county website
Neighborhood: Vineyard
Nearby homes
- $619,2002 bd2 ba1.1k sqft356 W California Ave APT 1, Glendale, CA 91203Off Market

- $691,1002 bd2 ba1.2k sqft356 W California Ave APT 2, Glendale, CA 91203Off Market

- $622,2002 bd2 ba1.1k sqft356 W California Ave APT 3, Glendale, CA 91203Off Market
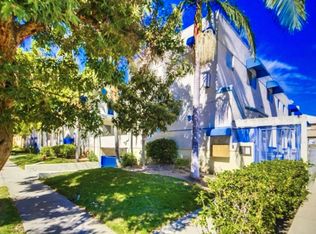
- $640,6002 bd2 ba1.2k sqft356 W California Ave APT 4, Glendale, CA 91203Off Market
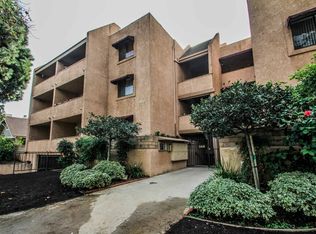
- $587,5002 bd2 ba1.2k sqft356 W California Ave APT 5, Glendale, CA 91203Off Market
- $597,5002 bd2 ba1.1k sqft356 W California Ave APT 6, Glendale, CA 91203Off Market
- $665,0002 bd2 ba1.2k sqft356 W California Ave APT 7, Glendale, CA 91203Pending
- $650,2002 bd2 ba1.1k sqft356 W California Ave APT 8, Glendale, CA 91203Off Market
- $591,3002 bd2 ba1.1k sqft356 W California Ave APT 9, Glendale, CA 91203Off Market
Nearby schools
GreatSchools rating
- 3/10Columbus Elementary SchoolGrades: K-5Distance: 0.3 mi
- 7/10Eleanor J. Toll Middle SchoolGrades: 6-8Distance: 1.2 mi
- 7/10Herbert Hoover High SchoolGrades: 9-12Distance: 1.3 mi
Get a cash offer in 3 minutes
Find out how much your home could sell for in as little as 3 minutes with a no-obligation cash offer.
Estimated market value
$784,400
Get a cash offer in 3 minutes
Find out how much your home could sell for in as little as 3 minutes with a no-obligation cash offer.
Estimated market value
$784,400
- California
- Los Angeles County
- Glendale
- 91203
- Vineyard
- 356 W California Ave Apartment 12
Nearby cities
Nearby neighborhoods
Nearby zip codes
Other Glendale Topics
